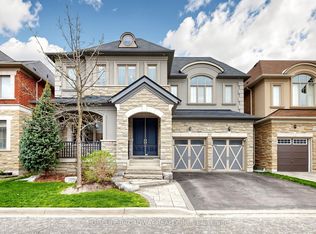
Priced To Sell !! Welcome To 29 Beebe Crescent, Stunning One-of-a-Kind Luxury Home Located In High Demand "Wismer" Community, Premium Pie-Shape Lot With 5,835sf / Great Curb Appeal. Built in 2013, Offering 3000sf Living Space + Full Basement, 9 ft Ceiling In 1st & 2nd Floors with 8ft Doors in Main, Grand Double-Door Entrance, Open Concept Living / Dining, Family W/Fireplace, Breakfast W/O to Deck, Modern Kitchen W/Center Island & S/S Appliances, Spacious Primary Bedroom with His/Her Walk-In Closets & 5-PC Ensuite, 2nd Bedroom with Walk-In Closets & 3-PC Ensuite, 3rd & 4th Bedroom in Decent Size & Semi-Ensuite Bathroom. MANY UPGRADES $$$ Since 2021: Professional Landscaped Front Yard & Back Yard, Desinger's Light Fixtures, Window Blinds & Rods! Highly Sought-After School Boundary Including Donald Cousens PS (8.9/10, Top 4% in Ontario), Bur Oak Secondary (8.9/10, Top 3% in Ontario). Kids Friendly Street, Close To Go Bus, Malls, Schools, Hospital, Supermarket & 407. Just Move-In & Enjoy!
For sale
C$1,749,000
29 Beebe Cres, Markham, ON L6E 0L6
4beds
4baths
Single Family Residence
Built in ----
3,031 Square Feet Lot
$-- Zestimate®
C$--/sqft
C$-- HOA
What's special
- 5 days |
- 9 |
- 0 |
Zillow last checked:
Listing updated:
Listed by:
PROMPTON REAL ESTATE SERVICES CORP.
Source: TRREB,MLS®#: N13506056 Originating MLS®#: Toronto Regional Real Estate Board
Originating MLS®#: Toronto Regional Real Estate BoardFacts & features
Interior
Bedrooms & bathrooms
- Bedrooms: 4
- Bathrooms: 4
Primary bedroom
- Description: Bedroom 2
- Level: Second
- Area: 21.6 Square Meters
- Area source: Other
- Dimensions: 5.18 x 4.17
Bedroom 2
- Description: Bedroom 3
- Level: Second
- Area: 14.28 Square Meters
- Area source: Other
- Dimensions: 3.50 x 4.08
Bedroom 3
- Description: Bedroom 4
- Level: Second
- Area: 13.08 Square Meters
- Area source: Other
- Dimensions: 3.77 x 3.47
Bedroom 4
- Description: Laundry
- Level: Second
- Area: 0 Square Meters
- Area source: Other
- Dimensions: 3.77 x 4.08
Breakfast
- Description: Library
- Level: Main
- Area: 9.24 Square Meters
- Area source: Other
- Dimensions: 3.04 x 3.04
Dining room
- Description: Living Room
- Level: Main
- Area: 20.8 Square Meters
- Area source: Other
- Dimensions: 3.35 x 6.21
Family room
- Description: Dining Room
- Level: Main
- Area: 20.77 Square Meters
- Area source: Other
- Dimensions: 3.35 x 6.20
Kitchen
- Description: Primary Bedroom
- Level: Main
- Area: 24.72 Square Meters
- Area source: Other
- Dimensions: 5.79 x 4.27
Laundry
- Level: Second
- Dimensions: 1.5 x 3
Library
- Description: Breakfast
- Level: Main
- Area: 13.6 Square Meters
- Area source: Other
- Dimensions: 3.35 x 4.06
Living room
- Description: Family Room
- Level: Main
- Area: 20.51 Square Meters
- Area source: Other
- Dimensions: 5.18 x 3.96
Heating
- Forced Air, Gas
Cooling
- Central Air
Features
- Separate Hydro Meter
- Basement: Full,Unfinished
- Has fireplace: Yes
Interior area
- Living area range: 3000-3500 null
Video & virtual tour
Property
Parking
- Total spaces: 6
- Parking features: Private Double
- Has attached garage: Yes
Features
- Stories: 2
- Pool features: None
Lot
- Size: 3,031 Square Feet
- Features: Irregular Lot, Hospital, Library, Park, Public Transit, School
Details
- Parcel number: 700080116
Construction
Type & style
- Home type: SingleFamily
- Property subtype: Single Family Residence
Materials
- Brick, Stone
- Foundation: Concrete
- Roof: Asphalt Shingle
Details
- Builder name: National Homes
Utilities & green energy
- Sewer: Sewer
Community & HOA
Location
- Region: Markham
Financial & listing details
- Annual tax amount: C$8,144
- Date on market: 6/30/2026
PROMPTON REAL ESTATE SERVICES CORP.
PROMPTON REAL ESTATE SERVICES CORP.
By pressing Contact Agent, you agree that the real estate professional identified above may call/text you about your search, which may involve use of automated means and pre-recorded/artificial voices. You don't need to consent as a condition of buying any property, goods, or services. Message/data rates may apply. You also agree to our Terms of Use. Zillow does not endorse any real estate professionals. We may share information about your recent and future site activity with your agent to help them understand what you're looking for in a home.
Price history
Price history is unavailable.
Public tax history
Tax history is unavailable.
Climate risks
Neighborhood: Wismer Commons
Nearby schools
GreatSchools rating
No schools nearby
We couldn't find any schools near this home.



Nearby cities
Nearby neighborhoods
Nearby zip codes
Other Markham Topics
