Welcome to 55 Castlemore Avenue, an exceptional family home in the heart of Markham's prestigious Berczy Village Neighbourhood. Beautifully renovated from top to bottom, this stunning five-bedroom, five-bathroom detached residence offers an expansive open-concept layout designed for modern living and effortless entertaining. Natural light fills every room, highlighting rich hardwood flooring throughout the main and second levels, elegant crown moulding, pot lights, and custom finishes. At the heart of the home is a beautifully appointed chef's kitchen featuring premium appliances, high-end finishes, abundant cabinetry, and generous prep space. The inviting family room, complete with a fireplace and backyard views, is the perfect place to gather. Upstairs, the spacious primary suite offers a luxurious retreat with a generous ensuite, while three full bathrooms on the second level provide exceptional convenience. An additional den creates the perfect home office or study. The professionally finished basement is built for entertaining, featuring a full kitchen, a separate bar with its own fireplace, and a spacious recreation area ideal for hosting guests or creating an in-law suite. Step outside to a spectacular backyard with a premium interlock patio, perfect for outdoor dining and summer entertaining. With parking for up to five vehicles, this home is as practical as it is elegant. Located in one of Markham's most desirable neighbourhoods, you're surrounded by parks, shopping, restaurants, and top-rated schools, including Pierre Elliott Trudeau High School and Castlemore Public School. Just minutes from Highways 404 and 407, this home offers luxury, convenience, and exceptional family living.
For sale
C$1,489,900
55 Castlemore Ave, Markham, ON L6C 2N9
5beds
5baths
Single Family Residence
Built in ----
4,380 Square Feet Lot
$-- Zestimate®
C$--/sqft
C$-- HOA
What's special
Expansive open-concept layoutElegant crown mouldingPot lightsCustom finishesPremium appliancesHigh-end finishesAbundant cabinetry
- 1 day |
- 11 |
- 0 |
Zillow last checked:
Listing updated:
Listed by:
RARE REAL ESTATE
Source: TRREB,MLS®#: N13559208 Originating MLS®#: Toronto Regional Real Estate Board
Originating MLS®#: Toronto Regional Real Estate BoardFacts & features
Interior
Bedrooms & bathrooms
- Bedrooms: 5
- Bathrooms: 5
Heating
- Forced Air, Gas
Cooling
- Central Air
Appliances
- Included: Countertop Range
Features
- Storage
- Flooring: Carpet Free
- Basement: Finished
- Has fireplace: Yes
- Fireplace features: Natural Gas, Electric
Interior area
- Living area range: 3000-3500 null
Property
Parking
- Total spaces: 5
- Parking features: Garage
- Has garage: Yes
Features
- Stories: 2
- Pool features: None
Lot
- Size: 4,380 Square Feet
Details
- Parcel number: 030592209
Construction
Type & style
- Home type: SingleFamily
- Property subtype: Single Family Residence
Materials
- Brick
- Foundation: Poured Concrete
- Roof: Asphalt Shingle
Utilities & green energy
- Sewer: Sewer
Community & HOA
Location
- Region: Markham
Financial & listing details
- Annual tax amount: C$7,955
- Date on market: 7/13/2026
RARE REAL ESTATE
RARE REAL ESTATE
By pressing Contact Agent, you agree that the real estate professional identified above may call/text you about your search, which may involve use of automated means and pre-recorded/artificial voices. You don't need to consent as a condition of buying any property, goods, or services. Message/data rates may apply. You also agree to our Terms of Use. Zillow does not endorse any real estate professionals. We may share information about your recent and future site activity with your agent to help them understand what you're looking for in a home.
Price history
Price history is unavailable.
Public tax history
Tax history is unavailable.
Climate risks
Neighborhood: Berczy Village
Nearby schools
GreatSchools rating
No schools nearby
We couldn't find any schools near this home.
- C$1,188,0004 bd3 ba-- sqft72 Weatherill Rd, Markham, ON L6C2P5For Sale

- C$1,888,0005 bd5 ba-- sqft90 Gable Ave, Markham, ON L6C2W6For Sale
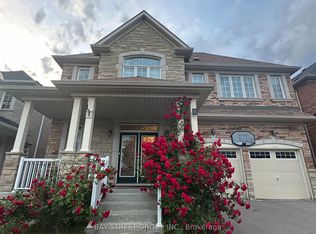
- C$1,380,0004 bd3 ba-- sqft10 Majestic Dr, Markham, ON L6C2B2For Sale
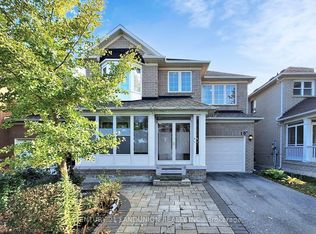
- C$1,780,0004 bd4 ba-- sqft11 Lorne Glen St, Markham, ON L6C2N6For Sale
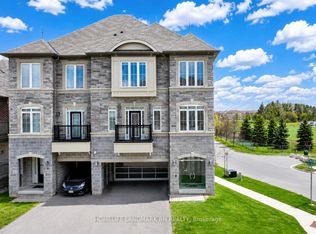
- C$1,259,9003 bd3 ba-- sqft6 Majestic Dr, Markham, ON L6C2B2For Sale
- C$999,8883 bd3 ba-- sqft24 Williams St, Markham, ON L6C0C2For Sale
- C$3,0003 bd3 ba-- sqft358 William Berczy Blvd, Markham, ON L6C0C2For Rent
- C$1,9502 bd1 ba-- sqft358 William Berczy Blvd #BASEMENT, Markham, ON L6C0C2For Rent
Similar homes
- C$1,688,0005 bd4 ba-- sqft45 Tower Bridge Cres, Markham, ON L6C 2M9For Sale
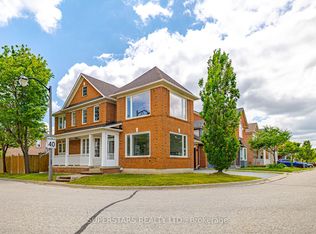 MLS ID #N13547094, SUPERSTARS REALTY LTD.. TRREB
 - C$1,538,0005 bd4 ba-- sqft18 Beckett Ave, Markham, ON L6C 0W5For Sale
 MLS ID #N13543822, RE/MAX CROSSROADS REALTY INC.. TRREB
 - C$1,388,8006 bd6 ba-- sqft17 Fierheller Ct, Markham, ON L6C 0W6For Sale
 MLS ID #N13546954, POWERLAND REALTY. TRREB
 - C$1,368,0004 bd3 ba-- sqft136 Winston Castle Dr, Markham, ON L6C 2N4For Sale
 MLS ID #N13500060, ANJIA REALTY. TRREB
 - C$1,198,0004 bd4 ba-- sqft11 Charles Sturdy Rd, Markham, ON L6C 3A8For SaleMLS ID #N13553508, INTERCITY REALTY INC.. TRREB
- C$1,499,0004 bd3 ba-- sqft29 Arborfield Ln, Markham, ON L3P 7R7For SaleMLS ID #N13530964, SUPERSTARS REALTY LTD.. TRREB
- C$1,388,0004 bd4 ba-- sqft7 Fairlawn Ave, Markham, ON L6C 2E7For SaleMLS ID #N13454738, HOMELIFE NEW WORLD REALTY INC.. TRREB
- C$1,320,0004 bd4 ba-- sqft27 William Shearn Cres S, Markham, ON L6C 3J3For SaleMLS ID #N13559594, HOMELIFE BROADWAY REALTY INC.. TRREB
- C$2,088,8885 bd5 ba-- sqft6 Tralee Ct, Markham, ON L6C 0V1For SaleMLS ID #N13559780, CENTURY 21 MYPRO REALTY. TRREB
- C$1,268,0003 bd3 ba-- sqft14 McCaul St, Markham, ON L6C 2E5For SaleMLS ID #N13537990, HOME LEGEND REALTY INC.. TRREB
- C$1,299,0003 bd4 ba-- sqft1 Bruce Creek Dr, Markham, ON L6C 2V9For SaleMLS ID #N13533886, LANDPOWER REAL ESTATE LTD.. TRREB
- C$1,380,0004 bd3 ba-- sqft10 Majestic Dr, Markham, ON L6C 2B2For SaleMLS ID #N12732002, CENTURY 21 LANDUNION REALTY INC.. TRREB
- C$1,188,0004 bd3 ba-- sqft72 Weatherill Rd, Markham, ON L6C 2P5For SaleMLS ID #N13464586, FOREST HILL REAL ESTATE INC.. TRREB
- C$1,238,0004 bd3 ba-- sqft92 Carolina Rose Cres, Markham, ON L6E 0J6For SaleMLS ID #N13543234, ANJIA REALTY. TRREB
- C$1,560,0004 bd4 ba-- sqft17 Landsdown Cres, Markham, ON L6E 1N5For SaleMLS ID #N13502672, HC REALTY GROUP INC.. TRREB
- C$1,899,0007 bd6 ba-- sqft8 Brooklyn Cres, Markham, ON L3P 7C1For SaleMLS ID #N13555836, ANJIA REALTY. TRREB
- C$1,380,0004 bd4 ba-- sqft80 Henry Bauer Ave, Markham, ON L6C 0T1For SaleMLS ID #N13459220, HOMELIFE/FUTURE REALTY INC.. TRREB
- C$1,499,0004 bd4 ba-- sqft347 Berczy Green Dr, Markham, ON L6C 3P6New ConstructionMLS ID #N13238136, RE/MAX CROSSROADS REALTY INC.. TRREB
- C$939,0003 bd3 ba-- sqft28 Cliveden Pl, Markham, ON L6C 2S4For SaleMLS ID #N13563056, POWER 7 REALTY. TRREB
- C$1,498,0003 bd4 ba-- sqft116 Longwater Chase, Markham, ON L3R 6C4For SaleMLS ID #N13457834, RE/MAX ALL-STARS BENCZIK KAVANAGH TEAM. TRREB
