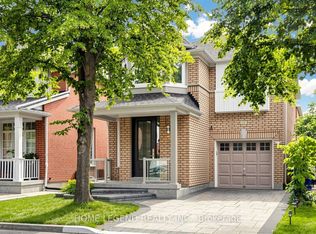
Welcome to this beautifully renovated detached home, perfectly situated in the highly sought-after Berczy Neibourhood. Well-designed and tastefully decorated, thoughtfully designed for bright comfortable living, Over 100k spent: newer windows(2023), Custom Kitchen(2023) , Renovated Bathrooms(2023).Newer Gas Burner, Newer Cac, Newer fridge/stove/dishwasher/rang hood. 1927Sqft. 9Ft main floor, Open Concept. finished basement. about hundred meters away to top ranked Pierre Elliott Trudeau High School, steps to Berczy park (with its public tennis, football, basketball courts & ponds). walk to Castlemore Public School & All Saints CES. Restaurants, groceries, and banks nearby!
For sale
C$1,388,000
7 Fairlawn Ave, Markham, ON L6C 2E7
4beds
4baths
Single Family Residence
Built in ----
2,460 Square Feet Lot
$-- Zestimate®
C$--/sqft
C$-- HOA
What's special
Newer gas burnerNewer cacOpen conceptFinished basement
- 35 days |
- 6 |
- 0 |
Zillow last checked:
Listing updated:
Listed by:
HOMELIFE NEW WORLD REALTY INC.
Source: TRREB,MLS®#: N13454738 Originating MLS®#: Toronto Regional Real Estate Board
Originating MLS®#: Toronto Regional Real Estate BoardFacts & features
Interior
Bedrooms & bathrooms
- Bedrooms: 4
- Bathrooms: 4
Primary bedroom
- Description: Primary Bedroom
- Level: Second
- Area: 19.6 Square Meters
- Area source: Other
- Dimensions: 5.09 x 3.85
Bedroom 2
- Description: Bedroom 2
- Level: Second
- Area: 11.41 Square Meters
- Area source: Other
- Dimensions: 3.60 x 3.17
Bedroom 3
- Description: Bedroom 3
- Level: Second
- Area: 9.3 Square Meters
- Area source: Other
- Dimensions: 3.05 x 3.05
Bedroom 4
- Description: Bedroom 4
- Level: Second
- Area: 7.99 Square Meters
- Area source: Other
- Dimensions: 3.05 x 2.62
Dining room
- Description: Dining Room
- Level: Ground
- Area: 9.01 Square Meters
- Area source: Other
- Dimensions: 3.59 x 2.51
Family room
- Description: Family Room
- Level: Ground
- Area: 16.23 Square Meters
- Area source: Other
- Dimensions: 4.27 x 3.80
Kitchen
- Description: Kitchen
- Level: Ground
- Area: 17.55 Square Meters
- Area source: Other
- Dimensions: 5.59 x 3.14
Living room
- Description: Living Room
- Level: Ground
- Area: 12.39 Square Meters
- Area source: Other
- Dimensions: 3.59 x 3.45
Heating
- Forced Air, Gas
Cooling
- Central Air
Features
- None
- Basement: Finished
- Has fireplace: Yes
Interior area
- Living area range: 1500-2000 null
Video & virtual tour
Property
Parking
- Total spaces: 2
- Parking features: Private
- Has attached garage: Yes
Features
- Stories: 2
- Pool features: None
Lot
- Size: 2,460 Square Feet
- Features: Irregular Lot
Details
- Parcel number: 030590782
Construction
Type & style
- Home type: SingleFamily
- Property subtype: Single Family Residence
Materials
- Brick
- Foundation: Concrete
- Roof: Asphalt Shingle
Utilities & green energy
- Sewer: Sewer
Community & HOA
Location
- Region: Markham
Financial & listing details
- Annual tax amount: C$5,412
- Date on market: 6/17/2026
HOMELIFE NEW WORLD REALTY INC.
HOMELIFE NEW WORLD REALTY INC.
By pressing Contact Agent, you agree that the real estate professional identified above may call/text you about your search, which may involve use of automated means and pre-recorded/artificial voices. You don't need to consent as a condition of buying any property, goods, or services. Message/data rates may apply. You also agree to our Terms of Use. Zillow does not endorse any real estate professionals. We may share information about your recent and future site activity with your agent to help them understand what you're looking for in a home.
Price history
Price history is unavailable.
Public tax history
Tax history is unavailable.
Climate risks
Neighborhood: Berczy Village
Nearby schools
GreatSchools rating
No schools nearby
We couldn't find any schools near this home.
- C$3,9983 bd3 ba-- sqft107 Brock Ave, Markham, ON L6C2E8For Rent

- C$3,8004 bd4 ba-- sqft93 Brunswick Ave, Markham, ON L6C2E6For Rent

- C$1,268,0003 bd3 ba-- sqft14 McCaul St, Markham, ON L6C2E5For Sale
- C$1,150,0003 bd3 ba-- sqft124 Wilfred Murison Ave, Markham, ON L6C0S9For Sale

- C$--4 bd3 ba-- sqft183 Harbord St, Markham, ON L6C0X2Off Market
- C$1,399,0004 bd3 ba-- sqft119 Wilfred Murison Ave, Markham, ON L6C0S9For Sale
- C$999,8883 bd3 ba-- sqft24 Williams St, Markham, ON L6C0C2For Sale
- C$3,0003 bd3 ba-- sqft358 William Berczy Blvd, Markham, ON L6C0C2For Rent
Similar homes
- C$1,498,0004 bd4 ba-- sqft375 Manhattan Dr, Markham, ON L3P 7J2For Sale
 MLS ID #N13579966, HOMELIFE LANDMARK REALTY INC.. TRREB
 - C$1,288,8006 bd6 ba-- sqft73 Doubtfire Cres, Markham, ON L3S 3V4For Sale
 MLS ID #N13582104, HOMELIFE NEW WORLD REALTY INC.. TRREB
 - C$1,468,0004 bd3 ba-- sqft43 Carlton Rd, Markham, ON L3R 1Z4For Sale
 MLS ID #N13154026, CENTURY 21 LEADING EDGE REALTY INC.. TRREB
 - C$1,398,0004 bd5 ba-- sqft48 Langhorst Cres E, Richmond Hill, ON L4E 0A9For Sale
 MLS ID #N12988180, HOME LAND PLUS REALTY LTD.. TRREB
 - C$1,598,0004 bd5 ba-- sqft168 Valentina Dr, Markham, ON L3R 4R8For SaleMLS ID #N13439330, CENTURY 21 LEADING EDGE REALTY INC.. TRREB
- C$1,190,0005 bd4 ba-- sqft35 Cinemark Ave, Markham, ON L6B 0W2For SaleMLS ID #N13215488, HOMELIFE NEW WORLD REALTY INC.. TRREB
- C$1,438,0006 bd4 ba-- sqft65 Shepton Way, Toronto, ON M1V 5N4For SaleMLS ID #E13542344, HOMELIFE LANDMARK REALTY INC.. TRREB
- C$1,799,0004 bd4 ba-- sqft8 Hollylane Dr, Markham, ON L6C 2K1For SaleMLS ID #N12939880, RE/MAX EXCEL REALTY LTD.. TRREB
- C$1,350,0006 bd4 ba-- sqft1251 Fawndale Rd, Pickering, ON L1V 4N3For SaleMLS ID #E13581994, HOMELIFE NEW WORLD REALTY INC.. TRREB
- C$1,280,0005 bd5 ba-- sqft107 Geddington Cres, Markham, ON L6B 0M6For SaleMLS ID #N13236282, HOMELIFE/GTA REALTY INC.. TRREB
- C$1,348,0004 bd4 ba-- sqft306 Essex Ave, Richmond Hill, ON L4C 8M6For SaleMLS ID #N13004956, HOMELIFE LANDMARK REALTY INC.. TRREB
- C$1,499,0006 bd6 ba-- sqft6 Rouge Fairway St, Markham, ON L3S 4H5For SaleMLS ID #N13125398, HOMELIFE SILVERCITY REALTY INC.. TRREB
- C$1,199,0003 bd3 ba-- sqft109 Tangmere Cres, Markham, ON L3R 6Y3For SaleMLS ID #N12932966, HOMELIFE LANDMARK REALTY INC.. TRREB
- C$1,529,0007 bd6 ba-- sqft80 Whistling Hills Dr, Toronto, ON M1V 2B7For SaleMLS ID #E13472302, HOMELIFE MAPLE LEAF REALTY LTD.. TRREB
- C$1,699,0005 bd3 ba-- sqft110 Wood Ln, Richmond Hill, ON L4C 4W1For SaleMLS ID #N13560150, SUTTON GROUP-ADMIRAL REALTY INC.. TRREB
- C$1,340,0005 bd5 ba-- sqft53 Jacob Way, Whitchurch Stouffville, ON L4A 1K8For SaleMLS ID #N13421362, GLOBAL LINK REALTY GROUP INC.. TRREB
- C$1,249,9994 bd4 ba-- sqft62 Lost Pond Cres, Whitchurch Stouffville, ON L4A 0R4For SaleMLS ID #N13446304, ROYAL LEPAGE PREMIUM ONE REALTY. TRREB
- C$1,149,0004 bd4 ba-- sqft15 Kingsley Rd, Markham, ON L3R 5X7For SaleMLS ID #N13140746, TRADEWORLD REALTY INC. TRREB
- C$999,9005 bd2 ba-- sqft80 Sherwood Forest Dr, Markham, ON L3P 1R1For SaleMLS ID #N13060402, NEWGEN REALTY EXPERTS. TRREB
- C$1,299,8004 bd4 ba-- sqft88 Mourning Dove Cres, Toronto, ON M1B 6A8For SaleMLS ID #E12941932, HOMELIFE/FUTURE REALTY INC.. TRREB
