This beautifully upgraded and meticulously maintained 4-bedroom, 5-bathroom home offers the perfect combination of function, comfort, style, and location. Situated on a premium lot in one of the Stouffville's mature and highly desirable communities. This move-in-ready property delivers exceptional value and peace of mind for the next owner. Highlights include maple hardwood floors throughout, quartz countertops in the kitchen and all bathrooms, new ceramic tiles on the main floor, freshly painted neutral décor, and a renovated primary ensuite with a walk-in closet. The open-concept family room features a cozy gas fireplace, while the fully finished basement adds valuable additional living space. Ideally close to parks, leisure centre, pickleball courts, schools, and a variety of restaurants, this location offers unmatched everyday convenience and lifestyle appeal.
For sale
C$1,340,000
53 Jacob Way, Whitchurch Stouffville, ON L4A 1K8
5beds
5baths
Single Family Residence
Built in ----
5,757 Square Feet Lot
$-- Zestimate®
C$--/sqft
C$-- HOA
What's special
Premium lotMaple hardwood floors throughoutOpen-concept family roomCozy gas fireplace
- 49 days |
- 24 |
- 2 |
Zillow last checked:
Listing updated:
Listed by:
GLOBAL LINK REALTY GROUP INC.
Source: TRREB,MLS®#: N13421362 Originating MLS®#: Toronto Regional Real Estate Board
Originating MLS®#: Toronto Regional Real Estate BoardFacts & features
Interior
Bedrooms & bathrooms
- Bedrooms: 5
- Bathrooms: 5
Primary bedroom
- Level: Second
- Dimensions: 7 x 4.5
Bedroom 2
- Level: Second
- Dimensions: 3.36 x 3.35
Bedroom 3
- Level: Second
- Dimensions: 4.23 x 3.35
Bedroom 4
- Level: Second
- Dimensions: 3.75 x 3.36
Bedroom 5
- Level: Basement
- Dimensions: 3.45 x 3.03
Dining room
- Level: Ground
- Dimensions: 3.91 x 3.28
Family room
- Level: Ground
- Dimensions: 7.4 x 3.29
Kitchen
- Level: Ground
- Dimensions: 5.1 x 3.6
Living room
- Level: Ground
- Dimensions: 4.7 x 3.28
Recreation
- Level: Basement
- Dimensions: 11.4 x 11
Heating
- Forced Air, Gas
Cooling
- Central Air
Appliances
- Included: Water Heater Owned, Water Softener
Features
- Flooring: Carpet Free
- Basement: Finished,Full
- Has fireplace: Yes
- Fireplace features: Natural Gas
Interior area
- Living area range: 2500-3000 null
Video & virtual tour
Property
Parking
- Total spaces: 4
- Parking features: Garage
- Has garage: Yes
Features
- Stories: 2
- Pool features: None
Lot
- Size: 5,757 Square Feet
Details
- Parcel number: 037310428
Construction
Type & style
- Home type: SingleFamily
- Property subtype: Single Family Residence
Materials
- Brick
- Foundation: Poured Concrete
- Roof: Asphalt Shingle
Details
- Builder name: Lebovic
Utilities & green energy
- Sewer: Sewer
Community & HOA
Location
- Region: Whitchurch Stouffville
Financial & listing details
- Annual tax amount: C$6,987
- Date on market: 6/9/2026
GLOBAL LINK REALTY GROUP INC.
GLOBAL LINK REALTY GROUP INC.
By pressing Contact Agent, you agree that the real estate professional identified above may call/text you about your search, which may involve use of automated means and pre-recorded/artificial voices. You don't need to consent as a condition of buying any property, goods, or services. Message/data rates may apply. You also agree to our Terms of Use. Zillow does not endorse any real estate professionals. We may share information about your recent and future site activity with your agent to help them understand what you're looking for in a home.
Price history
Price history is unavailable.
Public tax history
Tax history is unavailable.
Climate risks
Neighborhood: L4A
Nearby schools
GreatSchools rating
No schools nearby
We couldn't find any schools near this home.
- C$1,268,0006 bd5 ba-- sqft43 Manley Ave, Whitchurch Stouffville, ON L4A0C5For Sale
- C$--4 bd4 ba-- sqft53 Butterwood Ln, Whitchurch Stouffville, ON L4A0R6Off Market
- C$1,649,9005 bd4 ba-- sqft142 Wheeler Cres, Whitchurch Stouffville, ON L4A1K2For Sale

- C$1,299,0004 bd5 ba-- sqft153 Jonas Millway Whitchurch, Whitchurch Stouffville, ON L4A0M9For Sale
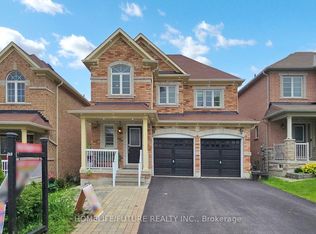
- C$998,0004 bd4 ba-- sqft29 Butterwood Ln, Whitchurch Stouffville, ON L4A0M7For Sale
- C$1,699,0007 bd5 ba-- sqft136 Manley Ave, Whitchurch Stouffville, ON L4A0C5For Sale
- C$--1 bd1 ba900 sqft19 Grandwood Ave #2, Whitchurch Stouffville, ON L4A0M6Off Market
- C$3,4504 bd4 ba-- sqft7 Mantle Ave, Whitchurch Stouffville, ON L4A0M6For Rent
Similar homes
- C$1,249,9994 bd4 ba-- sqft62 Lost Pond Cres, Whitchurch Stouffville, ON L4A 0R4For Sale
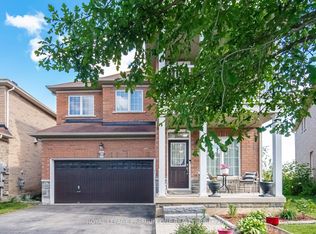 MLS ID #N13446304, ROYAL LEPAGE PREMIUM ONE REALTY. TRREB
 - C$1,280,0005 bd4 ba-- sqft768 Millard St W, Whitchurch Stouffville, ON L4A 0B5For Sale
 MLS ID #N13077672, COLDWELL BANKER THE REAL ESTATE CENTRE. TRREB
 - C$1,269,9005 bd4 ba-- sqft334 Williamson Rd, Markham, ON L6E 0H2For Sale
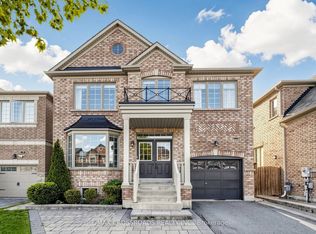 MLS ID #N13598334, RE/MAX CROSSROADS REALTY INC.. TRREB
 - C$1,188,0004 bd4 ba-- sqft26 Merdock Ct, Whitchurch Stouffville, ON L4A 0A9For Sale
 MLS ID #N13488036, RE/MAX HALLMARK REALTY LTD.. TRREB
 - C$1,599,0005 bd4 ba-- sqft17 Coral Cove Ct, Markham, ON L6E 1L1For SaleMLS ID #N13548606, RE/MAX REALTRON LUCKY PENNY HOMES REALTY. TRREB
- C$999,0004 bd4 ba-- sqft13 Pamgrey Rd, Markham, ON L6E 1X5For SaleMLS ID #N13602084, CENTURY 21 TITANS REALTY INC.. TRREB
- C$1,399,9004 bd4 ba-- sqft60 Cairns Dr, Markham, ON L3P 6J2For SaleMLS ID #N13561876, TANYA TIERNEY TEAM REALTY INC.. TRREB
- C$1,388,8006 bd4 ba-- sqft54 Stave Cres, Richmond Hill, ON L4C 9J8For SaleMLS ID #N13598780, RE/MAX HALLMARK REALTY LTD.. TRREB
- C$1,319,0004 bd4 ba-- sqft14 Kerr Ln, Aurora, ON L4G 0E5For SaleMLS ID #N13548506, RE/MAX HALLMARK REALTY LTD.. TRREB
- C$1,299,0005 bd4 ba-- sqft99 Carlson Dr, Newmarket, ON L3Y 3G9For SaleMLS ID #N13440074, RE/MAX HALLMARK REALTY LTD.. TRREB
- C$1,388,0004 bd4 ba-- sqft143 Spring Gate Blvd, Vaughan, ON L4J 3B2For SaleMLS ID #N13594414, RE/MAX REALTRON REALTY INC.. TRREB
- C$1,298,0006 bd4 ba-- sqft127 Humberland Dr, Richmond Hill, ON L4E 3Y7For SaleMLS ID #N13422546, RE/MAX HALLMARK REALTY LTD.. TRREB
- C$1,299,0006 bd4 ba-- sqft14 Presidents Ct, Toronto, ON M1V 3E8For SaleMLS ID #E13469122, RE/MAX COMMUNITY REALTY INC.. TRREB
- C$1,149,9996 bd4 ba-- sqft1622 Sandhurst Cres, Pickering, ON L1V 6R5For SaleMLS ID #E13594416, HOMELIFE/CHAMPIONS REALTY INC.. TRREB
- C$1,188,0004 bd3 ba-- sqft72 Weatherill Rd, Markham, ON L6C 2P5For SaleMLS ID #N13464586, FOREST HILL REAL ESTATE INC.. TRREB
- C$1,499,0006 bd6 ba-- sqft6 Rouge Fairway St, Markham, ON L3S 4H5For SaleMLS ID #N13125398, HOMELIFE SILVERCITY REALTY INC.. TRREB
- C$1,388,0006 bd4 ba-- sqft87 Autumn Way, Aurora, ON L4G 4P7For SaleMLS ID #N13247356, RE/MAX HALLMARK REALTY LTD.. TRREB
- C$1,796,0005 bd5 ba-- sqft232 Stonebridge Dr, Markham, ON L6C 2S8For SaleMLS ID #N13591592, HC REALTY GROUP INC.. TRREB
- C$1,278,0005 bd4 ba-- sqft200 Castle Rock Dr, Richmond Hill, ON L4C 5H7For SaleMLS ID #N13529814, KELLER WILLIAMS EMPOWERED REALTY. TRREB
- C$1,199,0005 bd4 ba-- sqft66 Tidewater Cres, Whitby, ON L1P 1M3For SaleMLS ID #E13591096, RE/MAX ROUGE RIVER REALTY LTD.. TRREB
