Rare Find! Beautifully renovated corner-lot detached home in a highly sought-after neighbourhood. Freshly painted, sun-filled & airy, featuring 9' ceilings on the main floor, custom shutters, carpet-free living throughout. Upgraded gourmet kitchen with stainless steel appliances, quartz countertops, stylish backsplash, oversized centre island with extra sink, custom cabinetry, display shelves, built-in desk & window seat. Open-concept 2nd-floor den with walkout to balcony. Convenient garage access to the ground-floor mudroom. Finished basement offers a spacious rec room, bedroom & 3-pc bath. Enjoy the fully fenced backyard with stone patio, plus an interlock driveway with extra parking pad. Located in a top-ranking school district including St. Augustine CHS, Lincoln Alexander P.S. & Sir Wilfrid Laurier P.S. (FI). Steps to parks, schools & transit, and mins to Hwy 404.
For sale
C$1,299,000
66 Larkmead Cres, Markham, ON L6C 3C7
4beds
4baths
Single Family Residence
Built in ----
2,976 Square Feet Lot
$-- Zestimate®
C$--/sqft
C$-- HOA
What's special
Freshly paintedSun-filled and airyCustom shuttersCarpet-free living throughoutUpgraded gourmet kitchenStainless steel appliancesQuartz countertops
- 1 day |
- 11 |
- 0 |
Zillow last checked:
Listing updated:
Listed by:
RIGHT AT HOME REALTY INC.
Source: TRREB,MLS®#: N13574992 Originating MLS®#: Toronto Regional Real Estate Board
Originating MLS®#: Toronto Regional Real Estate BoardFacts & features
Interior
Bedrooms & bathrooms
- Bedrooms: 4
- Bathrooms: 4
Primary bedroom
- Level: Second
- Dimensions: 4.55 x 4.31
Bedroom
- Level: Basement
- Dimensions: 4.13 x 3.17
Bedroom 2
- Level: Second
- Dimensions: 3.62 x 3.07
Bedroom 3
- Level: Second
- Dimensions: 3.55 x 3.02
Den
- Level: Second
- Dimensions: 3.39 x 3.23
Dining room
- Level: Main
- Dimensions: 4.13 x 3.62
Family room
- Level: Main
- Dimensions: 4.54 x 3.93
Kitchen
- Level: Main
- Dimensions: 4.55 x 3.63
Living room
- Level: Main
- Dimensions: 4.41 x 3.24
Mud room
- Level: Main
- Dimensions: 2.22 x 1.95
Recreation
- Level: Basement
- Dimensions: 7.41 x 5.29
Heating
- Forced Air, Gas
Cooling
- Central Air
Appliances
- Included: Built-In Oven
Features
- Flooring: Carpet Free
- Basement: Finished
- Has fireplace: Yes
Interior area
- Living area range: 2000-2500 null
Video & virtual tour
Property
Parking
- Total spaces: 3
- Parking features: Private, Garage Door Opener
- Has garage: Yes
Features
- Stories: 2
- Patio & porch: Porch
- Pool features: None
Lot
- Size: 2,976 Square Feet
- Features: Fenced Yard, Lake/Pond, Park, Public Transit, School, School Bus Route
Details
- Parcel number: 030530523
Construction
Type & style
- Home type: SingleFamily
- Property subtype: Single Family Residence
Materials
- Brick, Stone
- Foundation: Concrete
- Roof: Asphalt Shingle
Utilities & green energy
- Sewer: Sewer
Community & HOA
Location
- Region: Markham
Financial & listing details
- Annual tax amount: C$6,388
- Date on market: 7/17/2026
RIGHT AT HOME REALTY INC.
RIGHT AT HOME REALTY INC.
By pressing Contact Agent, you agree that the real estate professional identified above may call/text you about your search, which may involve use of automated means and pre-recorded/artificial voices. You don't need to consent as a condition of buying any property, goods, or services. Message/data rates may apply. You also agree to our Terms of Use. Zillow does not endorse any real estate professionals. We may share information about your recent and future site activity with your agent to help them understand what you're looking for in a home.
Price history
Price history is unavailable.
Public tax history
Tax history is unavailable.
Climate risks
Neighborhood: Cathedral
Nearby schools
GreatSchools rating
No schools nearby
We couldn't find any schools near this home.
- C$3,6004 bd4 ba-- sqft16 Harry Swingler Dr, Markham, ON L6C3C7For Rent

- C$1,265,0004 bd3 ba-- sqft71 Pillar Rock Cres, Markham, ON L6C3H4For Sale
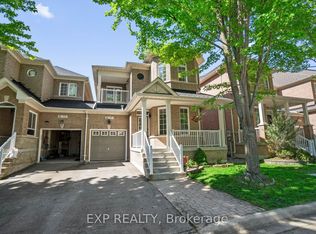
- C$2,2503 bd2 ba-- sqft24 Stony Hill Blvd #BASEMENT, Markham, ON L6C0L6For Rent

- C$1,2001 bd1 ba-- sqft391 Stony Hill Blvd, Markham, ON L6C0L6For Rent

- C$1,6502 bd1 ba-- sqft14 Hazelton Ave #BASEMENT, Markham, ON L6C3C5For Rent
- C$1,860,0007 bd5 ba-- sqft5 Bonheur Rd, Markham, ON L6C0A4New Construction
- C$3,880,0006 bd7 ba-- sqft9 Forson Ct, Markham, ON L6C1A9For Sale
- C$488,8802 bd1 ba-- sqft28 Prince Regent St #305, Markham, ON L6C0V5For Sale
Similar homes
- C$1,265,0004 bd3 ba-- sqft71 Pillar Rock Cres, Markham, ON L6C 3H4For SaleMLS ID #N13239252, EXP REALTY. TRREB
- C$1,488,0004 bd5 ba-- sqft22 Bartlett Rd, Markham, ON L6C 2Y6For Sale
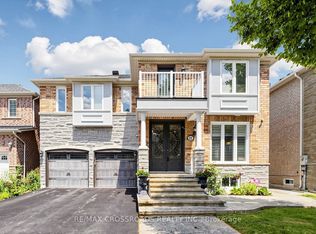 MLS ID #N13580022, RE/MAX CROSSROADS REALTY INC.. TRREB
 - C$1,399,8004 bd4 ba-- sqft3 Lancashire Rd, Markham, ON L3R 8K9For Sale
 MLS ID #N13560102, RIGHT AT HOME REALTY INC.. TRREB
 - C$1,356,0004 bd6 ba-- sqft77 McCague Ave, Richmond Hill, ON L4S 0H3For Sale
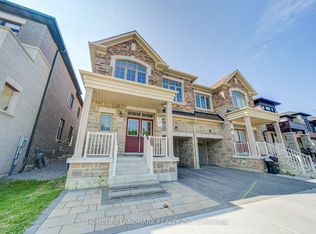 MLS ID #N13579414, HOMELIFE LANDMARK REALTY INC.. TRREB
 - C$1,089,0004 bd4 ba-- sqft26 Living Cres, Markham, ON L6C 0T7For SaleMLS ID #N13569958, HOMELIFE NEW WORLD REALTY INC.. TRREB
- C$1,348,8884 bd3 ba-- sqft14 Eberly Woods Dr, Markham, ON L6C 3K5For SaleMLS ID #N13432686, RE/MAX HALLMARK REALTY LTD.. TRREB
- C$1,198,0004 bd3 ba-- sqft68 Old Orchard Cres, Richmond Hill, ON L4S 2X3For SaleMLS ID #N13564638, INTERNATIONAL REALTY FIRM, INC.. TRREB
- C$1,280,0004 bd3 ba-- sqft49 Staglin Ct, Markham, ON L6C 0K8For SaleMLS ID #N13177232, HOMELIFE BROADWAY REALTY INC.. TRREB
- C$1,750,0004 bd4 ba-- sqft69 Southbrook Cres, Markham, ON L6C 2H6For SaleMLS ID #N13579314, UNION CAPITAL REALTY. TRREB
- C$899,9004 bd4 ba-- sqft10373 Woodbine Ave E, Markham, ON L6C 0N9For SaleMLS ID #N13566496, KW Living Realty. TRREB
- C$1,888,0005 bd6 ba-- sqft186 Leslie Richards St, Markham, ON L6C 1N3New ConstructionMLS ID #N13567632, HOMELIFE LANDMARK RH REALTY. TRREB
- C$1,688,0006 bd4 ba-- sqft31 Cavalry Trl, Markham, ON L3R 9H3For SaleMLS ID #N13577410, BAY STREET GROUP INC.. TRREB
- C$1,178,8003 bd4 ba-- sqft12 Danpatrick Dr, Richmond Hill, ON L4S 2T1For SaleMLS ID #N13571236, RE/MAX HALLMARK REALTY LTD.. TRREB
- C$1,499,0004 bd4 ba-- sqft347 Berczy Green Dr, Markham, ON L6C 3P6New ConstructionMLS ID #N13238136, RE/MAX CROSSROADS REALTY INC.. TRREB
- C$1,939,8883 bd4 ba-- sqft2 Glengordon Cres, Markham, ON L6C 0K1For SaleMLS ID #N13569878, RE/MAX NOBLECORP REAL ESTATE. TRREB
- C$1,498,0005 bd4 ba-- sqft224 Hollingham Rd, Markham, ON L3R 8K3For SaleMLS ID #N13554338, TRUSTWELL REALTY INC.. TRREB
- C$998,0006 bd4 ba-- sqft61 Hillmount Rd, Markham, ON L6C 2J2For SaleMLS ID #N13571220, UNION CAPITAL REALTY. TRREB
- C$1,439,9004 bd5 ba-- sqft23 Mallery St, Richmond Hill, ON L4S 0H7For SaleMLS ID #N13528692, JOYNET REALTY INC.. TRREB
- C$1,430,0004 bd3 ba-- sqft70 Briarwood Rd, Markham, ON L3R 2X3For SaleMLS ID #N13465052, ANJIA REALTY. TRREB
- C$1,598,0004 bd3 ba-- sqft86 Princess Diana Dr, Markham, ON L6C 0H2New ConstructionMLS ID #N13085728, INTERCITY REALTY INC.. TRREB
