Welcome to this stunning residence situated in the high sought-after Cachet community. An exceptionally maintained home showcasing quality craftsmanship, luxury finishes, and meticulous attention to detail-offering a truly turnkey lifestyle with enduring elegance. Approximately $400,000. upgrading from top-bottom with skylight! Bright south facing with 9' ceiling on ground floor, all smooth ceiling. Exceptional custom millwork including wainscoting, 8" crown moulding, oversized baseboards, ceiling medallions, custom coffered ceiling. Wide-plank engineered hardwood flooring throughout. Premium natural marble flooring in the foyer, kitchen, and all tiled areas. Benjamin Moore premium low-VOC paint throughout. Energy-efficient double-glazed vinyl windows. Custom plantation shutters throughout. Professionally redesigned open-concept kitchen with an oversized center island. Solid wood cabinetry, natural marble countertops, custom range hood, gas cooktop, and s.s. appliances. Large smart refrigerator with built-in display. Fully renovated all bathrooms including spa-inspired primary ensuite featuring natural marble walls&flooring with a oversized countertop crafted from a single slab of premium natural marble! Decorative wrought-iron front entry door. Extra wide driveway for 5 cars, upgraded concrete front stairs&walkway.Top-ranked school: St.Augustine Catholic H.S, Lincoln Alexander P.S. Easy access to 404, Plaza, Supermarkets.
For sale
C$1,488,000
22 Bartlett Rd, Markham, ON L6C 2Y6
4beds
5baths
Single Family Residence
Built in ----
3,686 Square Feet Lot
$-- Zestimate®
C$--/sqft
C$-- HOA
What's special
Bright south facingAll smooth ceilingExceptional custom millworkOversized baseboardsCeiling medallionsCustom coffered ceilingEnergy-efficient double-glazed vinyl windows
- 8 hours |
- 3 |
- 0 |
Zillow last checked:
Listing updated:
Listed by:
RE/MAX CROSSROADS REALTY INC.
Source: TRREB,MLS®#: N13580022 Originating MLS®#: Toronto Regional Real Estate Board
Originating MLS®#: Toronto Regional Real Estate BoardFacts & features
Interior
Bedrooms & bathrooms
- Bedrooms: 4
- Bathrooms: 5
Primary bedroom
- Description: Primary Bedroom
- Level: Second
- Area: 25.36 Square Meters
- Area source: Other
- Dimensions: 5.94 x 4.27
Bedroom 2
- Description: Bedroom 2
- Level: Second
- Area: 12.08 Square Meters
- Area source: Other
- Dimensions: 3.96 x 3.05
Bedroom 3
- Description: Bedroom 3
- Level: Second
- Area: 14.08 Square Meters
- Area source: Other
- Dimensions: 4.01 x 3.51
Bedroom 4
- Description: Bedroom 4
- Level: Second
- Area: 23.44 Square Meters
- Area source: Other
- Dimensions: 5.49 x 4.27
Breakfast
- Description: Breakfast
- Level: Ground
- Area: 13.07 Square Meters
- Area source: Other
- Dimensions: 3.96 x 3.30
Dining room
- Description: Dining Room
- Level: Ground
- Area: 28.91 Square Meters
- Area source: Other
- Dimensions: 8.63 x 3.35
Family room
- Description: Family Room
- Level: Ground
- Area: 17.86 Square Meters
- Area source: Other
- Dimensions: 4.88 x 3.66
Kitchen
- Description: Kitchen
- Level: Ground
- Area: 13.49 Square Meters
- Area source: Other
- Dimensions: 3.91 x 3.45
Living room
- Description: Living Room
- Level: Ground
- Area: 28.91 Square Meters
- Area source: Other
- Dimensions: 8.63 x 3.35
Recreation
- Level: Basement
- Dimensions: 8 x 4
Heating
- Forced Air, Gas
Cooling
- Central Air
Features
- Flooring: Carpet Free
- Basement: Finished
- Has fireplace: Yes
Interior area
- Living area range: 2500-3000 null
Video & virtual tour
Property
Parking
- Total spaces: 7
- Parking features: Private, Garage Door Opener
- Has attached garage: Yes
Features
- Stories: 2
- Exterior features: Paved Yard
- Pool features: None
Lot
- Size: 3,686 Square Feet
- Features: Irregular Lot, Park, Public Transit, School
Details
- Parcel number: 030471188
Construction
Type & style
- Home type: SingleFamily
- Property subtype: Single Family Residence
Materials
- Brick, Stone
- Foundation: Concrete
- Roof: Asphalt Shingle
Utilities & green energy
- Sewer: Sewer
Community & HOA
Location
- Region: Markham
Financial & listing details
- Annual tax amount: C$7,790
- Date on market: 7/18/2026
RE/MAX CROSSROADS REALTY INC.
RE/MAX CROSSROADS REALTY INC.
By pressing Contact Agent, you agree that the real estate professional identified above may call/text you about your search, which may involve use of automated means and pre-recorded/artificial voices. You don't need to consent as a condition of buying any property, goods, or services. Message/data rates may apply. You also agree to our Terms of Use. Zillow does not endorse any real estate professionals. We may share information about your recent and future site activity with your agent to help them understand what you're looking for in a home.
Price history
Price history is unavailable.
Public tax history
Tax history is unavailable.
Climate risks
Neighborhood: Buttonville
Nearby schools
GreatSchools rating
No schools nearby
We couldn't find any schools near this home.
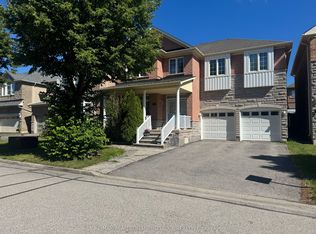
- C$4,3006 bd5 ba-- sqft28 Bartlett Rd, Markham, ON L6C2Y6For Rent
- C$4,9505 bd6 ba-- sqft3 Mario Ave, Markham, ON L6C0X8For Rent
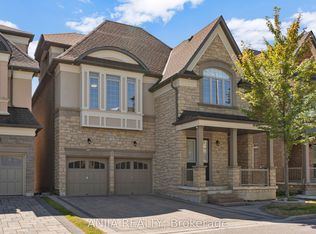
- C$2,200,0005 bd7 ba-- sqft9 Mario Ave, Markham, ON L6C0X8For Sale
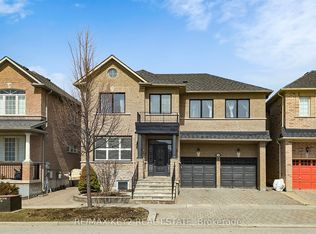
- C$1,8902 bd1 ba-- sqft54 Oakford Dr #BASEMENT, Markham, ON L6C2Y8For Rent
- C$1,5002 bd1 ba-- sqft72 Oakford Dr #BASEMENT, Markham, ON L6C2Y8For Rent
- C$1,680,0004 bd3 ba-- sqft31 Starhill Cres, Markham, ON L6C2Z9For Sale
- C$998,0006 bd4 ba-- sqft61 Hillmount Rd, Markham, ON L6C2J2For Sale
- C$1,788,0006 bd5 ba-- sqft35 Stoneheath Cres, Markham, ON L6C2K9For Sale
Similar homes
- C$1,750,0004 bd4 ba-- sqft69 Southbrook Cres, Markham, ON L6C 2H6For Sale
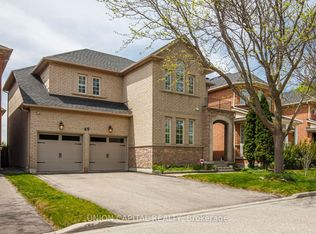 MLS ID #N13579314, UNION CAPITAL REALTY. TRREB
 - C$1,299,0004 bd4 ba-- sqft66 Larkmead Cres, Markham, ON L6C 3C7For Sale
 MLS ID #N13574992, RIGHT AT HOME REALTY INC.. TRREB
 - C$1,399,8004 bd4 ba-- sqft3 Lancashire Rd, Markham, ON L3R 8K9For Sale
 MLS ID #N13560102, RIGHT AT HOME REALTY INC.. TRREB
 - C$1,590,0005 bd4 ba-- sqft19 Tomlinson Cir, Markham, ON L3R 9L1For Sale
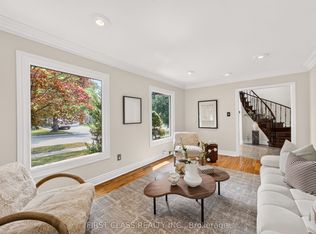 MLS ID #N13575308, FIRST CLASS REALTY INC.. TRREB
 - C$1,498,0005 bd4 ba-- sqft224 Hollingham Rd, Markham, ON L3R 8K3For SaleMLS ID #N13554338, TRUSTWELL REALTY INC.. TRREB
- C$1,688,0006 bd4 ba-- sqft31 Cavalry Trl, Markham, ON L3R 9H3For SaleMLS ID #N13577410, BAY STREET GROUP INC.. TRREB
- C$1,599,9997 bd7 ba-- sqft34 Loweswater Ave, Markham, ON L3R 7W5For SaleMLS ID #N13563836, SUPERSTARS REALTY LTD.. TRREB
- C$1,399,9005 bd3 ba-- sqft81 Southgate Cres, Richmond Hill, ON L4B 2E7For SaleMLS ID #N13572436, EXP REALTY. TRREB
- C$1,680,0004 bd3 ba-- sqft31 Starhill Cres, Markham, ON L6C 2Z9For SaleMLS ID #N13425482, CENTURY 21 MYPRO REALTY. TRREB
- C$1,688,0004 bd4 ba-- sqft50 Robert Grundy Rd, Markham, ON L6C 3A3For SaleMLS ID #N13465068, REAL BROKER ONTARIO LTD.. TRREB
- C$998,0006 bd4 ba-- sqft61 Hillmount Rd, Markham, ON L6C 2J2For SaleMLS ID #N13571220, UNION CAPITAL REALTY. TRREB
- C$1,468,0004 bd3 ba-- sqft43 Carlton Rd, Markham, ON L3R 1Z4For SaleMLS ID #N13154026, CENTURY 21 LEADING EDGE REALTY INC.. TRREB
- C$1,999,0006 bd7 ba-- sqft115 Golden Tulip Cres, Markham, ON L6C 1W4For SaleMLS ID #N13567954, HOMELIFE NEW WORLD REALTY INC.. TRREB
- C$1,499,0004 bd4 ba-- sqft347 Berczy Green Dr, Markham, ON L6C 3P6New ConstructionMLS ID #N13238136, RE/MAX CROSSROADS REALTY INC.. TRREB
- C$1,198,0004 bd3 ba-- sqft68 Old Orchard Cres, Richmond Hill, ON L4S 2X3For SaleMLS ID #N13564638, INTERNATIONAL REALTY FIRM, INC.. TRREB
- C$1,598,0004 bd3 ba-- sqft86 Princess Diana Dr, Markham, ON L6C 0H2New ConstructionMLS ID #N13085728, INTERCITY REALTY INC.. TRREB
- C$1,398,9003 bd3 ba-- sqft11 Berczy Creek Way, Markham, ON L6C 2R3For SaleMLS ID #N13558460, RE/MAX PRIME PROPERTIES. TRREB
- C$1,788,0006 bd5 ba-- sqft35 Stoneheath Cres, Markham, ON L6C 2K9For SaleMLS ID #N13486986, JDL REALTY INC.. TRREB
- C$1,500,0006 bd4 ba-- sqft33 Southgate Cres, Richmond Hill, ON L4B 2E4For SaleMLS ID #N13552658, KW Living Realty. TRREB
- C$1,430,0004 bd3 ba-- sqft70 Briarwood Rd, Markham, ON L3R 2X3For SaleMLS ID #N13465052, ANJIA REALTY. TRREB
