Step into this exceptional 4-bedroom family home in the highly sought-after Cachet community, proudly maintained by its original owners. Warm and inviting with timeless charm and thoughtful design, this beautiful residence on one of the neighbourhood's most desirable crescents features California shutters throughout and offers the quality and care that is increasingly rare today. The grand entrance showcases an impressive open-to-above living room with soaring ceilings, creating a bright, airy, and welcoming atmosphere that sets a sophisticated tone for the entire home. Inside, you'll find four spacious bedrooms with generous room sizes, perfect for growing families, home offices, or guest accommodations. The well-designed layout ensures comfortable everyday living and memorable gatherings with loved ones. Enjoy the beautifully interlocked front and backyard for low-maintenance outdoor living, plus the added convenience of being within walking distance to parks. Minutes to top-ranked schools, trails, King Square, T&T, Fullfresh Grocer, and Costco, with quick access to Hwy 404 and 407 for effortless commuting to York Region, downtown Toronto, and beyond. This turn-key gem in a premium pocket of Cachet perfectly blends convenience and tranquility - an ideal choice for families who value top school districts and prioritize education.Top-Ranked Schools: Lincoln Alexander Public School (JK-8) / Richmond Green Secondary School (9-12), St. Monica Catholic Elementary School (JK-8) / St. Augustine Catholic High School (9-12)
For sale
C$1,680,000
31 Starhill Cres, Markham, ON L6C 2Z9
4beds
3baths
Single Family Residence
Built in ----
3,472 Square Feet Lot
$-- Zestimate®
C$--/sqft
C$-- HOA
What's special
California shutters throughoutGrand entranceWell-designed layout
- 39 days |
- 7 |
- 0 |
Zillow last checked:
Listing updated:
Listed by:
CENTURY 21 MYPRO REALTY
Source: TRREB,MLS®#: N13425482 Originating MLS®#: Toronto Regional Real Estate Board
Originating MLS®#: Toronto Regional Real Estate BoardFacts & features
Interior
Bedrooms & bathrooms
- Bedrooms: 4
- Bathrooms: 3
Heating
- Forced Air, Gas
Cooling
- Central Air
Features
- In-Law Suite
- Basement: Unfinished
- Has fireplace: Yes
Interior area
- Living area range: 2000-2500 null
Property
Parking
- Total spaces: 5
- Parking features: Garage
- Has garage: Yes
Features
- Stories: 2
- Pool features: None
Lot
- Size: 3,472 Square Feet
Details
- Parcel number: 030471525
Construction
Type & style
- Home type: SingleFamily
- Property subtype: Single Family Residence
Materials
- Brick
- Foundation: Concrete
- Roof: Asphalt Shingle
Utilities & green energy
- Sewer: Sewer
Community & HOA
Location
- Region: Markham
Financial & listing details
- Annual tax amount: C$7,315
- Date on market: 6/10/2026
CENTURY 21 MYPRO REALTY
CENTURY 21 MYPRO REALTY
By pressing Contact Agent, you agree that the real estate professional identified above may call/text you about your search, which may involve use of automated means and pre-recorded/artificial voices. You don't need to consent as a condition of buying any property, goods, or services. Message/data rates may apply. You also agree to our Terms of Use. Zillow does not endorse any real estate professionals. We may share information about your recent and future site activity with your agent to help them understand what you're looking for in a home.
Price history
Price history is unavailable.
Public tax history
Tax history is unavailable.
Climate risks
Neighborhood: Buttonville
Nearby schools
GreatSchools rating
No schools nearby
We couldn't find any schools near this home.
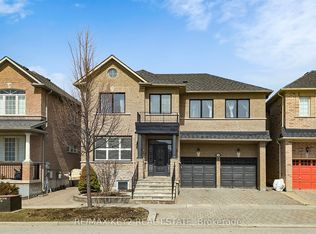
- C$1,8902 bd1 ba-- sqft54 Oakford Dr #BASEMENT, Markham, ON L6C2Y8For Rent
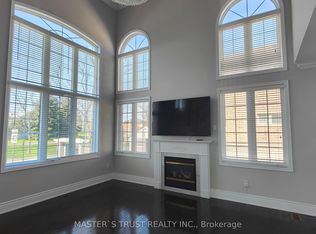
- C$1,5002 bd1 ba-- sqft72 Oakford Dr #BASEMENT, Markham, ON L6C2Y8For Rent
- C$4,8005 bd4 ba-- sqft66 Starhill Cres, Markham, ON L6C3A2For Rent
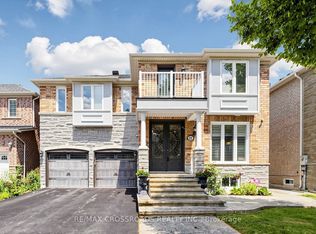
- C$1,488,0004 bd5 ba-- sqft22 Bartlett Rd, Markham, ON L6C2Y6For Sale
- C$4,9505 bd6 ba-- sqft3 Mario Ave, Markham, ON L6C0X8For Rent
- C$4,3006 bd5 ba-- sqft28 Bartlett Rd, Markham, ON L6C2Y6For Rent
- C$2,200,0005 bd7 ba-- sqft9 Mario Ave, Markham, ON L6C0X8For Sale
- C$1,8002 bd1 ba-- sqft18 Quintessa Ct, Markham, ON L6C3A2For Rent
Similar homes
- C$1,498,0004 bd4 ba-- sqft375 Manhattan Dr, Markham, ON L3P 7J2For Sale
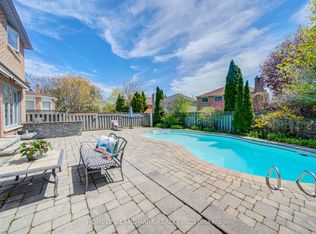 MLS ID #N13579966, HOMELIFE LANDMARK REALTY INC.. TRREB
 - C$1,860,0007 bd5 ba-- sqft5 Bonheur Rd, Markham, ON L6C 0A4New Construction
 MLS ID #N13449844, HOMELIFE NEW WORLD REALTY INC.. TRREB
 - C$1,680,0004 bd4 ba-- sqft76 Boswell Rd, Markham, ON L6B 0M5For Sale
 MLS ID #N13429758, RE/MAX REALTRON REALTY INC.. TRREB
 - C$1,799,0004 bd4 ba-- sqft8 Hollylane Dr, Markham, ON L6C 2K1For Sale
 MLS ID #N12939880, RE/MAX EXCEL REALTY LTD.. TRREB
 - C$1,999,0006 bd5 ba-- sqft32 Dumfries Dr, Markham, ON L6C 1R9For SaleMLS ID #N13477002, RE/MAX REALTRON REALTY INC.. TRREB
- C$1,649,5004 bd4 ba-- sqft86 Batchford Cres, Markham, ON L6B 0C2For SaleMLS ID #N13477938, RE/MAX REALTRON REALTY INC.. TRREB
- C$1,685,0005 bd5 ba-- sqft31 Routledge Dr, Richmond Hill, ON L4E 0C4For SaleMLS ID #N13532720, GRAND VISTA REALTY INC.. TRREB
- C$1,526,0004 bd3 ba-- sqft140 Frank Endean Rd, Richmond Hill, ON L4S 1S7For SaleMLS ID #N13424006, ROYAL ELITE JERRY WEN REALTY INC.. TRREB
- C$1,549,0004 bd3 ba-- sqft222 Caproni Dr, Vaughan, ON L6A 1X7For SaleMLS ID #N13575182, REALTY EXECUTIVES PRIORITY ONE LIMITED. TRREB
- C$1,639,0004 bd5 ba-- sqft20 Nocturne Ave, Vaughan, ON L4H 4H9For SaleMLS ID #N13576178, CENTURY 21 SKYLARK REAL ESTATE LTD.. TRREB
- C$1,549,0007 bd5 ba-- sqft113 Riding Mountain Dr, Richmond Hill, ON L4E 0V1For SaleMLS ID #N13485294, RE/MAX REALTRON REALTY INC.. TRREB
- C$1,799,0004 bd4 ba-- sqft110 Velmar Dr, Vaughan, ON L4L 8W4For SaleMLS ID #N13560554, RE/MAX EXPERTS. TRREB
- C$1,388,0006 bd4 ba-- sqft3 Cornflower St, Markham, ON L6E 0H4For SaleMLS ID #N13543966, CENTURY 21 KENNECT REALTY. TRREB
- C$1,690,0004 bd5 ba-- sqft39 Boulderbrook Dr, Toronto, ON M1X 2C2For SaleMLS ID #E13045702, T-ONE GROUP REALTY INC.,. TRREB
- C$1,799,0005 bd5 ba-- sqft314 Tower Hill Rd, Richmond Hill, ON L4E 0A6For SaleMLS ID #N13522286, LANDSTARS 360 REALTY INC.. TRREB
- C$2,088,0005 bd5 ba-- sqft24 Port Rush Trl, Markham, ON L6C 2A1For SaleMLS ID #N13043988, T-ONE GROUP REALTY INC.,. TRREB
- C$1,518,0005 bd5 ba-- sqft14 Duncan Rd, Markham, ON L6B 0T4For SaleMLS ID #N12947706, HOMELIFE LANDMARK REALTY INC.. TRREB
- C$1,498,0005 bd4 ba-- sqft225 Silver Maple Rd, Richmond Hill, ON L4E 4Z3For SaleMLS ID #N13445260, CENTURY 21 MYPRO REALTY. TRREB
- C$1,700,0005 bd4 ba-- sqft43 Ventura Way, Vaughan, ON L4J 7T4For SaleMLS ID #N13033906, SUTTON GROUP-ADMIRAL REALTY INC.. TRREB
- C$2,088,0006 bd5 ba-- sqft38 A Avonlea Pl, Richmond Hill, ON L4B 3N8For SaleMLS ID #N13540206, CENTURY 21 NEW CONCEPT. TRREB
