Welcome to this beautifully maintained double garage detached home in sought-after Cathedral Town! This bright and inviting property features a spacious layout with hardwood flooring and 9 foot ceiling throughout the main floor! The home welcomes you with an impressive open-to-above foyer, creating a grand first impression and filling the space with natural light. The functional layout is perfect for both everyday living and entertaining, with generously sized principal rooms and a seamless flow throughout. Upstairs, you'll find comfortable bedrooms ideal for families, while the double garage and extended driveway provide parking for up to four additional vehicles, offering convenience for guests and multi-car households. Located in a family-friendly community, this home is close to top-rated schools, parks, and a variety of shopping and dining options. Enjoy nearby green spaces, walking trails, and recreational facilities that make this area highly sought after. 2 minutes to highway 404 and close to GO bus station, it doesn't get more convenient than that!
New construction
C$1,575,000
86 Princess Diana Dr, Markham, ON L6C 0H2
4beds
3baths
Single Family Residence
Built in ----
3,800 Square Feet Lot
$-- Zestimate®
C$--/sqft
C$-- HOA
What's special
Double garage detached homeBright and inviting propertySpacious layoutHardwood flooringImpressive open-to-above foyerGrand first impressionNatural light
- 1 day |
- 8 |
- 0 |
Zillow last checked:
Listing updated:
Listed by:
INTERCITY REALTY INC.
Source: TRREB,MLS®#: N13636494 Originating MLS®#: Toronto Regional Real Estate Board
Originating MLS®#: Toronto Regional Real Estate BoardFacts & features
Interior
Bedrooms & bathrooms
- Bedrooms: 4
- Bathrooms: 3
Primary bedroom
- Description: Primary Bedroom
- Level: Second
- Area: 16.35 Square Meters
- Area source: Other
- Dimensions: 3.35 x 4.88
Bedroom 2
- Description: Bedroom 2
- Level: Second
- Area: 11.16 Square Meters
- Area source: Other
- Dimensions: 3.05 x 3.66
Bedroom 3
- Description: Bedroom 3
- Level: Second
- Area: 12.92 Square Meters
- Area source: Other
- Dimensions: 3.53 x 3.66
Bedroom 4
- Description: Bedroom 4
- Level: Second
- Area: 8.44 Square Meters
- Area source: Other
- Dimensions: 2.74 x 3.08
Dining room
- Description: Dining Room
- Level: Main
- Area: 0 Square Meters
- Area source: Other
- Dimensions: 3.05 x 3.35
Family room
- Description: Family Room
- Level: Main
- Area: 16.73 Square Meters
- Area source: Other
- Dimensions: 3.66 x 4.57
Kitchen
- Description: Kitchen
- Level: Main
- Area: 19.34 Square Meters
- Area source: Other
- Dimensions: 5.48 x 3.53
Living room
- Description: Living Room
- Level: Main
- Area: 26.46 Square Meters
- Area source: Other
- Dimensions: 5.79 x 4.57
Heating
- Forced Air, Gas
Cooling
- Central Air
Features
- None
- Basement: Full
- Has fireplace: Yes
Interior area
- Living area range: 2000-2500 null
Video & virtual tour
Property
Parking
- Total spaces: 6
- Parking features: Private
- Has attached garage: Yes
Features
- Stories: 2
- Pool features: None
Lot
- Size: 3,800 Square Feet
Details
- Parcel number: 030520473
Construction
Type & style
- Home type: SingleFamily
- Property subtype: Single Family Residence
Materials
- Brick
- Foundation: Concrete
- Roof: Asphalt Shingle
Condition
- New Construction
- New construction: Yes
Utilities & green energy
- Sewer: Sewer
Community & HOA
Location
- Region: Markham
Financial & listing details
- Annual tax amount: C$6,786
- Date on market: 8/4/2026
I
INTERCITY REALTY INC.
By pressing Contact Agent, you agree that the real estate professional identified above may call/text you about your search, which may involve use of automated means and pre-recorded/artificial voices. You don't need to consent as a condition of buying any property, goods, or services. Message/data rates may apply. You also agree to our Terms of Use. Zillow does not endorse any real estate professionals. We may share information about your recent and future site activity with your agent to help them understand what you're looking for in a home.
Price history
Price history is unavailable.
Public tax history
Tax history is unavailable.
Climate risks
Neighborhood: Cathedral
Nearby schools
GreatSchools rating
No schools nearby
We couldn't find any schools near this home.
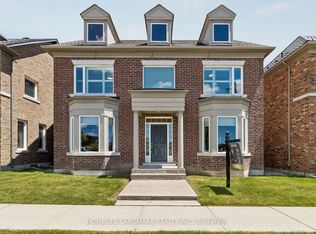
- C$1,798,0004 bd4 ba-- sqft45 Russell Dawson Rd, Markham, ON L6C0H1For Sale
- C$3,8904 bd3 ba-- sqft29 Robert Osprey Dr, Markham, ON L6C0K9For Rent

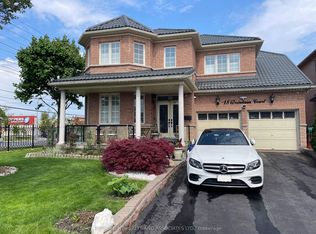
- C$1,8002 bd1 ba-- sqft18 Quintessa Ct, Markham, ON L6C3A2For Rent
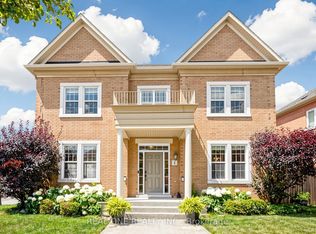
- C$1,849,0005 bd4 ba-- sqft8 Lebarr Rd, Markham, ON L6C0J3For Sale
- C$3,2003 bd3 ba-- sqft10284 Woodbine Ave, Markham, ON L6C0M3For Rent
- C$1,280,0004 bd3 ba-- sqft49 Staglin Ct, Markham, ON L6C0K8For Sale
- C$1,990,0007 bd5 ba-- sqft70 Murison Dr, Markham, ON L6C0J6For Sale
- C$1,388,0004 bd3 ba-- sqft82 Starhill Cres, Markham, ON L6C3A2For Sale
Similar homes
- C$1,380,0004 bd4 ba-- sqft80 Henry Bauer Ave, Markham, ON L6C 0T1For Sale
 MLS ID #N13627616, HOMELIFE/FUTURE REALTY INC.. TRREB
 - C$1,356,0004 bd6 ba-- sqft77 McCague Ave, Richmond Hill, ON L4S 0H3For Sale
 MLS ID #N13579414, HOMELIFE LANDMARK REALTY INC.. TRREB
 - C$1,598,0004 bd4 ba-- sqft89 Promelia Ct, Markham, ON L3S 3S4For Sale
 MLS ID #N13624824, BAY STREET INTEGRITY REALTY INC.. TRREB
 - C$1,438,0005 bd4 ba-- sqft225 Silver Maple Rd, Richmond Hill, ON L4E 4Z3For Sale
 MLS ID #N13627548, CENTURY 21 MYPRO REALTY. TRREB
 - C$1,788,0006 bd5 ba-- sqft35 Stoneheath Cres, Markham, ON L6C 2K9For SaleMLS ID #N13486986, JDL REALTY INC.. TRREB
- C$1,860,0007 bd5 ba-- sqft5 Bonheur Rd, Markham, ON L6C 0A4New ConstructionMLS ID #N13449844, HOMELIFE NEW WORLD REALTY INC.. TRREB
- C$988,8004 bd3 ba-- sqft53 Belvedere Cres, Richmond Hill, ON L4C 8V4For SaleMLS ID #N13633082, Ferrari Elite Realty. TRREB
- C$1,459,8885 bd4 ba-- sqft48 Elmrill Rd, Markham, ON L6C 2P1For SaleMLS ID #N13570488, PROPERTY MAX REALTY INC.. TRREB
- C$1,188,0003 bd4 ba-- sqft70 Dunsmore Cres, Richmond Hill, ON L4C 0C5For SaleMLS ID #N13633560, MAIN STREET REALTY LTD.. TRREB
- C$1,526,0004 bd3 ba-- sqft140 Frank Endean Rd, Richmond Hill, ON L4S 1S7For SaleMLS ID #N13424006, ROYAL ELITE JERRY WEN REALTY INC.. TRREB
- C$1,269,0004 bd4 ba-- sqft198 Purcell Cres, Vaughan, ON L6A 3C5For SaleMLS ID #N13639678, TRIPLE NET REALTY INC.. TRREB
- C$1,088,0003 bd4 ba-- sqft46 Fred McLaren Blvd, Markham, ON L6E 0N5For SaleMLS ID #N13637746, PROPERTY.CA INC.. TRREB
- C$1,539,0005 bd4 ba-- sqft45 Naughton Dr, Richmond Hill, ON L4C 0R2For SaleMLS ID #N13430326, INTERNATIONAL REALTY FIRM, INC.. TRREB
- C$1,799,0004 bd4 ba-- sqft8 Hollylane Dr, Markham, ON L6C 2K1For SaleMLS ID #N12939880, RE/MAX EXCEL REALTY LTD.. TRREB
- C$1,008,0004 bd4 ba-- sqft10373 Woodbine Ave E, Markham, ON L6C 0N9For SaleMLS ID #N13566496, KW Living Realty. TRREB
- C$1,489,0006 bd4 ba-- sqft83 Stonebridge Blvd, Toronto, ON M1W 4A8For SaleMLS ID #E13621934, AVION REALTY INC.. TRREB
- C$1,549,0007 bd5 ba-- sqft113 Riding Mountain Dr, Richmond Hill, ON L4E 0V1For SaleMLS ID #N13485294, RE/MAX REALTRON REALTY INC.. TRREB
- C$1,399,0003 bd4 ba-- sqft7 Adaskin Ave, Vaughan, ON L6A 4Z8For SaleMLS ID #N13637216, INTERCITY REALTY INC.. TRREB
- C$1,299,9004 bd4 ba-- sqft95 Alpine Cres, Richmond Hill, ON L4S 1V9For SaleMLS ID #N13564326, BAY STREET INTEGRITY REALTY INC.. TRREB
- C$1,198,0004 bd4 ba-- sqft11 Charles Sturdy Rd, Markham, ON L6C 3A8For SaleMLS ID #N13553508, INTERCITY REALTY INC.. TRREB
