Pristine Executive Free Hold Town-Home with Soaring 9 Foot Ceilings. Situated on a Premium Lot Fronting on the Park!! Exterior Design with Brick, Stone Accents & Stucco. This Modern Open-Concept Layout Features High-End Finishes Including A Gourmet Kitchen with Premium Upgraded Cabinets with a Large Pantry & Crown Mouldings. Built-In Stainless Steel Bosch Wall Oven/Microwave, Bosch Gas Cooktop, Bosch Chimney Hood, Bosch Dishwasher & S/S Fisher-Paykal Refrigerator. Upgraded Quartz Countertops with Centre Island with Breakfast Bar. Walk-out from Kitchen to a Grand Terrace with Aluminum Railings with Glass Panels and Gas BBQ Hook-Up. Upgraded Hardwood Floors In Living/Dinning Room And Upper Floor Hallway. The Primary Bedroom Suite Features a Spa inspired 4 Piece Ensuite with an Upgraded Frameless Glass walk-in shower & walk out to Balcony With Park views. A Double Car Garage with Private Drive. Includes all Zebra Blinds throughout. Call me today and book a a private showing.
For sale
C$1,399,000
7 Adaskin Ave, Vaughan, ON L6A 4Z8
3beds
4baths
Townhouse
Built in ----
1,808 Square Feet Lot
$-- Zestimate®
C$--/sqft
C$-- HOA
What's special
Modern open-concept layoutLarge pantryCrown mouldingsBosch gas cooktopBosch chimney hoodBosch dishwasherGas bbq hook-up
- 4 hours |
- 0 |
- 0 |
Zillow last checked:
Listing updated:
Listed by:
INTERCITY REALTY INC.
Source: TRREB,MLS®#: N13637216 Originating MLS®#: Toronto Regional Real Estate Board
Originating MLS®#: Toronto Regional Real Estate BoardFacts & features
Interior
Bedrooms & bathrooms
- Bedrooms: 3
- Bathrooms: 4
Primary bedroom
- Level: Third
- Dimensions: 3.84 x 4.2
Bedroom 2
- Level: Third
- Dimensions: 2.87 x 3.72
Bedroom 3
- Level: Third
- Dimensions: 2.74 x 3.35
Breakfast
- Level: Second
- Dimensions: 3.35 x 3.26
Dining room
- Level: Second
- Dimensions: 3.84 x 2.38
Family room
- Level: Main
- Dimensions: 6.1 x 3.35
Foyer
- Level: Main
- Dimensions: 2.13 x 2.13
Kitchen
- Level: Second
- Dimensions: 6.05 x 2.49
Laundry
- Level: Main
- Dimensions: 2.74 x 1.83
Living room
- Level: Second
- Dimensions: 4.39 x 3.35
Heating
- Forced Air, Gas
Cooling
- Central Air
Appliances
- Included: Built-In Oven, Countertop Range
Features
- Central Vacuum, ERV/HRV
- Basement: None
- Has fireplace: No
Interior area
- Living area range: 2000-2500 null
Video & virtual tour
Property
Parking
- Total spaces: 4
- Parking features: Private Double, Garage Door Opener
- Has garage: Yes
Features
- Stories: 3
- Pool features: None
- Has view: Yes
- View description: Park/Greenbelt
Lot
- Size: 1,808 Square Feet
Details
- Parcel number: 700170736
- Other equipment: Air Exchanger
Construction
Type & style
- Home type: Townhouse
- Property subtype: Townhouse
Materials
- Brick, Stucco (Plaster)
- Foundation: Concrete
- Roof: Asphalt Shingle
Utilities & green energy
- Sewer: Sewer
Community & HOA
Location
- Region: Vaughan
Financial & listing details
- Annual tax amount: C$5,729
- Date on market: 8/4/2026
I
INTERCITY REALTY INC.
By pressing Contact Agent, you agree that the real estate professional identified above may call/text you about your search, which may involve use of automated means and pre-recorded/artificial voices. You don't need to consent as a condition of buying any property, goods, or services. Message/data rates may apply. You also agree to our Terms of Use. Zillow does not endorse any real estate professionals. We may share information about your recent and future site activity with your agent to help them understand what you're looking for in a home.
Price history
Price history is unavailable.
Public tax history
Tax history is unavailable.
Climate risks
Neighborhood: Carrville
Nearby schools
GreatSchools rating
No schools nearby
We couldn't find any schools near this home.
- C$1,348,8003 bd4 ba-- sqft88 Crimson Forest Dr, Vaughan, ON L6A4Z8For Sale

- C$1,649,9004 bd4 ba-- sqft25 Aylin Cres, Vaughan, ON L6A4Z8For Sale
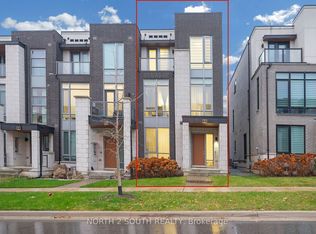
- C$1,880,0004 bd4 ba-- sqft2 Apple Grove Ct, Vaughan, ON L6A4C2For Sale
- C$1,250,0004 bd4 ba-- sqft8 Aylin Cres, Vaughan, ON L6A4Z8For Sale

- C$1,479,9004 bd4 ba-- sqft8 Heriot Pl, Vaughan, ON L6A4Z6For Sale
- C$1,249,0004 bd4 ba-- sqft22 Heriot Pl, Vaughan, ON L6A4Z6For Sale
- C$1,300,0004 bd4 ba-- sqft42 Aylin Cres, Vaughan, ON L6A4Z8For Sale
- C$3,8504 bd3 ba-- sqft21 Origin Way, Vaughan, ON L6A5C5For Rent
Similar homes
- C$1,288,0003 bd3 ba-- sqft93 Chalone Cres, Vaughan, ON L4H 1V6For Sale
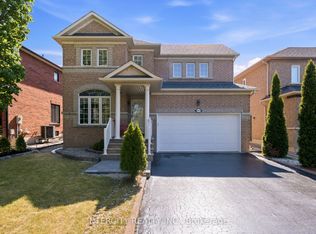 MLS ID #N13629118, INTERCITY REALTY INC.. TRREB
 - C$1,356,0004 bd6 ba-- sqft77 McCague Ave, Richmond Hill, ON L4S 0H3For Sale
 MLS ID #N13579414, HOMELIFE LANDMARK REALTY INC.. TRREB
 - C$849,0003 bd3 ba-- sqft25 Galleria Pkwy, Markham, ON L3T 0A4For Sale
 MLS ID #N13634608, JDL REALTY INC.. TRREB
 - C$1,575,0004 bd3 ba-- sqft86 Princess Diana Dr, Markham, ON L6C 0H2New Construction
 MLS ID #N13636494, INTERCITY REALTY INC.. TRREB
 - C$1,099,0004 bd4 ba-- sqft28 Poetry Dr, Vaughan, ON L4H 3P7For SaleMLS ID #N13611312, HC REALTY GROUP INC.. TRREB
- C$1,068,8883 bd3 ba-- sqft34 John Gary Dr, Markham, ON L3R 5E7For SaleMLS ID #N13629956, ENCORE REALTY INC.. TRREB
- C$1,699,0005 bd6 ba-- sqft30 Hesperus Rd, Vaughan, ON L4J 0K3For SaleMLS ID #N13241122, TFN REALTY INC.. TRREB
- C$959,0004 bd4 ba-- sqft215 Salterton Cir, Vaughan, ON L6A 4Z2For SaleMLS ID #N12996446, HOME STANDARDS BRICKSTONE REALTY. TRREB
- C$960,0003 bd4 ba-- sqft41 Gerussi St, Vaughan, ON L4H 4R7For SaleMLS ID #N13513682, URBAN HOMES REALTY INC.. TRREB
- C$1,299,9903 bd3 ba-- sqft23 Harold Wilson Ln Lot 18, Richmond Hill, ON L4S 0M3New ConstructionMLS ID #N13058488, 6H REALTY INC.. TRREB
- C$1,399,0004 bd6 ba-- sqft37 Village Pkwy, Markham, ON L3R 5R8For SaleMLS ID #N13451902, RESIDENTIAL DEVELOPMENT SERVICES INC.. TRREB
- C$1,349,9904 bd4 ba-- sqft43 Kesterfarm Pl, Whitchurch Stouffville, ON L4A 5C2New ConstructionMLS ID #N13633210, 6H REALTY INC.. TRREB
- C$1,328,0004 bd3 ba-- sqft73 Ducharme Dr, Richmond Hill, ON L4S 0J3For SaleMLS ID #N13511710, HOMELIFE LANDMARK REALTY INC.. TRREB
- C$2,049,0005 bd5 ba-- sqft568 Grand Trunk Ave, Vaughan, ON L6A 0R4For SaleMLS ID #N13610190, INTERCITY REALTY INC.. TRREB
- C$1,288,0004 bd5 ba-- sqft40 William Saville St, Markham, ON L3R 9S3For SaleMLS ID #N13492096, GOLDEN BRIDGE REALTY. TRREB
- C$1,039,0004 bd3 ba-- sqft24 Lucerne Dr, Vaughan, ON L4H 2Y2For SaleMLS ID #N13057134, TFN REALTY INC.. TRREB
- C$1,549,0003 bd4 ba-- sqft105 Via Carmine Ave, Vaughan, ON L4H 1Z9For SaleMLS ID #N13544546, INTERCITY REALTY INC.. TRREB
- C$1,349,8005 bd4 ba-- sqft129 Appleby Cres, Markham, ON L3R 4L1For SaleMLS ID #N13611246, JDL REALTY INC.. TRREB
- C$1,199,0004 bd4 ba-- sqft77 Casely Ave, Richmond Hill, ON L4S 0K2For SaleMLS ID #N13415662, RE/MAX REALTRON REALTY INC.. TRREB
- C$788,0003 bd3 ba-- sqft69 Carneros Way, Markham, ON L6B 1R2For SaleMLS ID #N13628172, HOME LEGEND REALTY INC.. TRREB
