Welcome to this well-maintained 3-bedroom, 3-bath home in sought-after Sonoma Heights. Offering approximately 2000 square feet of living space, this home features a freshly resurfaced driveway with parking for 4 cars, plus a double-car garage and no sidewalk. Enjoy a fully fenced backyard with a cozy deck and storage shed; the inviting family room features a cozy gas fireplace, perfect for relaxing or entertaining. The spacious primary bedroom offers a private ensuite with a jacuzzi tub. Alarm system included. Ideally located within walking distance to Al Palladini Community Centre, Sonoma Heights Park and Splash Pad, schools, libraries, grocery stores, medical services, and other everyday amenities. A fantastic opportunity to own a move-in-ready home in a family-friendly neighbourhood.
For sale
C$1,245,000
93 Chalone Cres, Vaughan, ON L4H 1V6
3beds
3baths
Single Family Residence
Built in ----
3,705 Square Feet Lot
$-- Zestimate®
C$--/sqft
C$-- HOA
What's special
Double-car garageFully fenced backyardCozy deckStorage shedInviting family roomCozy gas fireplaceSpacious primary bedroom
- 50 days
- 6
- 0
Zillow last checked:
Listing updated:
Listed by:
INTERCITY REALTY INC.
Source: TRREB,MLS®#: N13629118 Originating MLS®#: Toronto Regional Real Estate Board
Originating MLS®#: Toronto Regional Real Estate BoardFacts & features
Interior
Bedrooms & bathrooms
- Bedrooms: 3
- Bathrooms: 3
Primary bedroom
- Level: Second
- Dimensions: 5.2 x 3.3
Bedroom 2
- Level: Second
- Dimensions: 4.5 x 3.8
Bedroom 3
- Level: Second
- Dimensions: 3.8 x 4.5
Family room
- Level: Main
- Dimensions: 4.5 x 3.7
Kitchen
- Level: Main
- Dimensions: 5.1 x 2.3
Living room
- Level: Main
- Dimensions: 6 x 4.5
Heating
- Forced Air, Gas
Cooling
- Central Air
Features
- Central Vacuum
- Flooring: Carpet Free
- Basement: Full
- Has fireplace: Yes
- Fireplace features: Natural Gas
Interior area
- Living area range: 1500-2000 null
Video & virtual tour
Property
Parking
- Total spaces: 6
- Parking features: Private, Garage Door Opener
- Has garage: Yes
Features
- Stories: 2
- Pool features: None
Lot
- Size: 3,705 Square Feet
Details
- Parcel number: 033242073
Construction
Type & style
- Home type: SingleFamily
- Property subtype: Single Family Residence
Materials
- Brick
- Foundation: Unknown
- Roof: Asphalt Shingle
Utilities & green energy
- Sewer: Sewer
Community & HOA
Location
- Region: Vaughan
Financial & listing details
- Annual tax amount: C$5,216
- Date on market: 8/1/2026
Price history
Price history is unavailable.
Public tax history
Tax history is unavailable.
Climate risks
Neighborhood: Woodbridge
Nearby schools
GreatSchools rating
No schools nearby
We couldn't find any schools near this home.
Similar homes
- C$1,249,8004 bd3 ba-- sqft6 Valerian St, Brampton, ON L6P 3N9For Sale
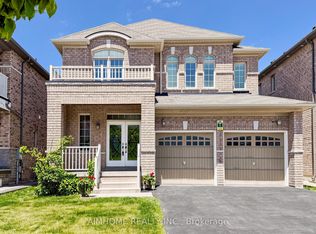 MLS ID #W13784120, AIMHOME REALTY INC.. TRREB
 - C$1,299,0005 bd4 ba-- sqft8548 Martin Grove Rd, Vaughan, ON L4H 2C9For Sale
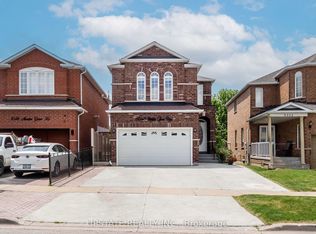 MLS ID #N13772348, UPSTATE REALTY INC.. TRREB
 - C$1,348,8884 bd4 ba-- sqft37 Redfinch Cres, Vaughan, ON L4H 2C5For Sale
 MLS ID #N13718284, INTERCITY REALTY INC.. TRREB
 - C$1,269,0004 bd4 ba-- sqft198 Purcell Cres, Vaughan, ON L6A 3C5For Sale
 MLS ID #N13639678, TRIPLE NET REALTY INC.. TRREB
