Welcome to 146 Jules Ave on a 50 ft x 120 ft mature lot in a highly sought-after neighbourhood. First Time Offered For Sale By Original Owners! Spacious 4-bedroom, 2-storey detached home offering 2,702 sq. ft. of above-grade living space. Features an ensuite bathroom in the primary bedroom and a walk-in closet. Oversized family room with fireplace and walkout to deck. Main floor has side door entrance and double closet in foyer. Fully finished basement with separate entrance to garage, staircase and side door, complete with a kitchen, recreation room with fireplace, sauna, laundry and bathroom-ideal for extended family or potential rental income. Situated on a generous lot in a mature, well-established Woodbridge neighbourhood, close to schools, places of worship, parks, trails, restaurants, transit, highways, grocery stores, banks and shops. Excellent opportunity to renovate and customize to your own taste in a highly desirable location. Large entry courtyard with sitting area, proximity to Humber River Trail.
For sale
C$1,498,900
146 Jules Ave, Vaughan, ON L4L 1Y3
4beds
4baths
Single Family Residence
Built in ----
6,000 Square Feet Lot
$-- Zestimate®
C$--/sqft
C$-- HOA
What's special
Walk-in closetWalkout to deckDouble closet in foyerRecreation room with fireplace
- 64 days
- 2
- 0
Zillow last checked:
Listing updated:
Listed by:
INTERCITY REALTY INC.
Source: TRREB,MLS®#: N13776614 Originating MLS®#: Toronto Regional Real Estate Board
Facts & features
Interior
Bedrooms & bathrooms
- Bedrooms: 4
- Bathrooms: 4
Primary bedroom
- Level: Upper
- Dimensions: 7.59 x 3.66
Bedroom 2
- Level: Upper
- Dimensions: 3.66 x 3.67
Bedroom 3
- Level: Upper
- Dimensions: 3.69 x 3.17
Bedroom 4
- Level: Upper
- Dimensions: 3.78 x 3.17
Breakfast
- Level: Main
- Dimensions: 0 x 0
Dining room
- Level: Main
- Dimensions: 4.27 x 3.38
Family room
- Level: Main
- Dimensions: 5.82 x 3.72
Foyer
- Level: Main
- Dimensions: 3.1 x 5.43
Kitchen
- Level: Main
- Dimensions: 5.46 x 3.93
Kitchen
- Level: Basement
- Dimensions: 0 x 0
Laundry
- Level: Basement
- Dimensions: 3.66 x 3.68
Living room
- Level: Main
- Dimensions: 5.58 x 3.38
Recreation
- Level: Basement
- Dimensions: 0 x 0
Recreation
- Level: Basement
- Dimensions: 5.39 x 11.12
Heating
- Forced Air, Gas
Cooling
- Central Air
Appliances
- Included: Water Heater
Features
- Sauna
- Flooring: Carpet Free
- Basement: Finished with Walk-Out
- Has fireplace: Yes
- Fireplace features: Natural Gas, Wood Burning
Interior area
- Living area range: 2500-3000 null
Video & virtual tour
Property
Parking
- Total spaces: 4
- Parking features: Private Double
- Has garage: Yes
Features
- Stories: 2
- Patio & porch: Patio
- Exterior features: Landscaped, Privacy
- Pool features: None
Lot
- Size: 6,000 Square Feet
- Features: Fenced Yard, Golf, Library, Park, Place Of Worship, Public Transit
Details
- Additional structures: Garden Shed
- Parcel number: 032980029
Construction
Type & style
- Home type: SingleFamily
- Property subtype: Single Family Residence
Materials
- Brick
- Foundation: Concrete Block
- Roof: Asphalt Shingle
Utilities & green energy
- Sewer: Sewer
Community & HOA
Location
- Region: Vaughan
Financial & listing details
- Annual tax amount: C$6,143
- Date on market: 9/12/2026
Price history
Price history is unavailable.
Public tax history
Tax history is unavailable.
Climate risks
Neighborhood: Woodbridge
Nearby schools
GreatSchools rating
No schools nearby
We couldn't find any schools near this home.


Similar homes
- C$1,483,0004 bd4 ba-- sqft11 Timber Ln, Vaughan, ON L4L 3J6For Sale
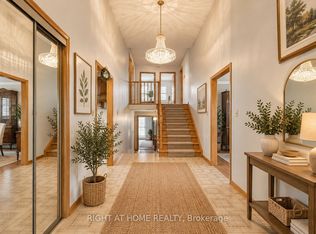 MLS ID #N13864122, RIGHT AT HOME REALTY INC.. TRREB
- C$1,349,0004 bd4 ba-- sqft162 Venetian Cres, Vaughan, ON L4L 5G3For Sale
 MLS ID #N14119810, RE/MAX NOBLECORP REAL ESTATE. TRREB
- C$1,539,0004 bd4 ba-- sqft139 Jade Cres, Vaughan, ON L4L 6M1For Sale
 MLS ID #N13795000, REALTY EXECUTIVES PRIORITY ONE LIMITED. TRREB
- C$1,350,0004 bd4 ba-- sqft33 Marevan Pl, Vaughan, ON L4L 3H7For Sale
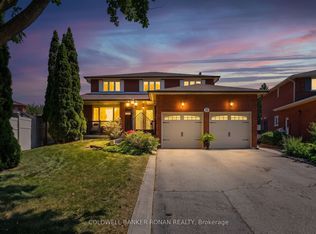 MLS ID #N14137470, COLDWELL BANKER RONAN REALTY. TRREB
