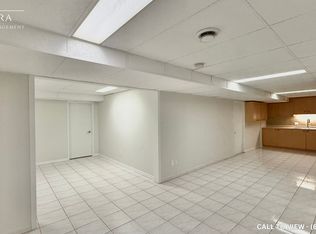
5 Reasons Why You Will Love This Detached 2-Storey Home 1) All four bedrooms are thoughtfully designed with hardwood flooring, upgraded baseboards, large windows that provide abundant natural light, and spacious closets offering excellent storage. 2) Pride of ownership is evident throughout this exceptionally well-maintained home, offered for sale by the original owner. Features include a stunning circular wrought-iron staircase, elegant 24" x 24" ceramic tile flooring and professionally finished interlocking stonework in both the front and backyard. 3) The finished basement features a separate entrance, a full kitchen, a 3-piece bathroom and a versatile room that can easily serve as a bedroom. Perfect for an in-law suite, multi-generational living or potential income-generating opportunities. 4) Situated on one of Woodbridge's most prestigious and sought-after streets, this exceptional home is located on a quiet family-friendly crescent and sits on an impressive 44 x 144 ft premium lot. Complete with a double-car garage, it offers the perfect combination of space, privacy and curb appeal. 5) Enjoy a prime location close to schools, parks, shopping, public transit, major highways, and Cortellucci Vaughan Hospital.
For sale
C$1,539,000
139 Jade Cres, Vaughan, ON L4L 6M1
4beds
4baths
Single Family Residence
Built in ----
6,425 Square Feet Lot
$-- Zestimate®
C$--/sqft
C$-- HOA
What's special
Hardwood flooringUpgraded baseboardsStunning circular wrought-iron staircaseDouble-car garage
- 30 days
- 6
- 0
Zillow last checked:
Listing updated:
Listed by:
REALTY EXECUTIVES PRIORITY ONE LIMITED
Source: TRREB,MLS®#: N13795000 Originating MLS®#: Toronto Regional Real Estate Board
Originating MLS®#: Toronto Regional Real Estate BoardFacts & features
Interior
Bedrooms & bathrooms
- Bedrooms: 4
- Bathrooms: 4
Primary bedroom
- Level: Upper
- Dimensions: 5.42 x 3.38
Bedroom 2
- Level: Upper
- Dimensions: 4.23 x 3.29
Bedroom 3
- Level: Upper
- Dimensions: 3.35 x 2.98
Bedroom 4
- Level: Upper
- Dimensions: 4.9 x 3.07
Breakfast
- Level: Lower
- Dimensions: 2.83 x 3.04
Breakfast
- Level: Main
- Dimensions: 4.6 x 3.08
Dining room
- Level: Lower
- Dimensions: 3.68 x 3.13
Dining room
- Level: Main
- Dimensions: 3.29 x 4.17
Family room
- Level: Main
- Dimensions: 5.88 x 3.47
Kitchen
- Level: Lower
- Dimensions: 3.07 x 2.68
Kitchen
- Level: Main
- Dimensions: 3.07 x 3.04
Laundry
- Level: Main
- Dimensions: 3.41 x 1.55
Living room
- Level: Main
- Dimensions: 4.84 x 3.23
Living room
- Level: Lower
- Dimensions: 6.67 x 3.26
Recreation
- Level: Lower
- Dimensions: 3.96 x 3.62
Heating
- Forced Air, Gas
Cooling
- Central Air
Features
- In-Law Capability, Central Vacuum
- Basement: Finished,Separate Entrance
- Has fireplace: No
Interior area
- Living area range: 2500-3000 null
Video & virtual tour
Property
Parking
- Total spaces: 5
- Parking features: Private
- Has garage: Yes
Features
- Stories: 2
- Pool features: None
Lot
- Size: 6,425 Square Feet
Details
- Parcel number: 033140050
Construction
Type & style
- Home type: SingleFamily
- Property subtype: Single Family Residence
Materials
- Brick
- Foundation: Unknown
- Roof: Asphalt Shingle
Utilities & green energy
- Sewer: Sewer
Community & HOA
Location
- Region: Vaughan
Financial & listing details
- Annual tax amount: C$6,257
- Date on market: 9/17/2026
Price history
Price history is unavailable.
Public tax history
Tax history is unavailable.
Climate risks
Neighborhood: Woodbridge
Nearby schools
GreatSchools rating
No schools nearby
We couldn't find any schools near this home.


Similar homes
- C$1,599,0004 bd4 ba-- sqft19 Mandolin Ct, Vaughan, ON L4L 8T9For Sale
 MLS ID #N13683364, YOUR HOME SOLD GUARANTEED REALTY INTERCITY PLUS INC.. TRREB
 - C$1,369,9905 bd5 ba-- sqft2 Hollyburn Ct, Vaughan, ON L4L 6G2For Sale
 MLS ID #N13768868, RE/MAX REAL ESTATE CENTRE INC.. TRREB
 - C$1,499,0004 bd4 ba-- sqft71 Josephine Rd, Vaughan, ON L4H 0M2For Sale
 MLS ID #N13874958, CENTURY 21 LEADING EDGE REALTY INC.. TRREB
 - C$1,499,0005 bd4 ba-- sqft193 Wigwoss Dr, Vaughan, ON L4L 4A7For Sale
 MLS ID #N13629410, SUTTON GROUP-ADMIRAL REALTY INC.. TRREB
