<<< Absolutely Stunning Renovations Featuring High-End Finishes Throughout >>> Completely Re-built By Owner/Contractor. A Modern And Spacious 2 Bedroom, 2 Bathroom Suite Boasting An Open-Concept Layout, A Gourmet Kitchen That Incorporates Quartz Countertops, An Induction Cooktop, Newer Stainless Steel Applicances, Porcelain Tile Flooring And A Striking Natural Stone Oversized Backsplash. The Built-in Wall Unit/Bar Adds A Touch Of Sophistication While The Waterproof Vinyl Laminate Flooring Is Both Practical And Durable. This Suite Also Features Crown Molding, Pot Lighting, An Electric Fireplace, A Built-in TV And A Stylish Accent Wall. Enjoy The Convenience Of A Spacious Walk-in Pantry/Storage Room With Ample Shelving, An Upgraded Electrical Panel, Newer Windows, Newer Bathroom Fans And Upgraded Doors Throughout.
For sale
C$1
100 Wingarden Ct #1006, Toronto, ON M1B 2P4
2beds
2baths
Apartment
Built in ----
-- sqft lot
$-- Zestimate®
C$--/sqft
C$718/mo HOA
What's special
- 3 days |
- 24 |
- 0 |
Zillow last checked:
Listing updated:
Listed by:
HOME CHOICE REALTY INC.
Source: TRREB,MLS®#: E13577940 Originating MLS®#: Toronto Regional Real Estate Board
Originating MLS®#: Toronto Regional Real Estate BoardFacts & features
Interior
Bedrooms & bathrooms
- Bedrooms: 2
- Bathrooms: 2
Primary bedroom
- Level: Main
- Dimensions: 0 x 0
Bedroom 2
- Level: Main
- Dimensions: 0 x 0
Dining room
- Level: Main
- Dimensions: 0 x 0
Kitchen
- Level: Main
- Dimensions: 0 x 0
Laundry
- Level: Main
- Dimensions: 0 x 0
Living room
- Level: Main
- Dimensions: 0 x 0
Other
- Level: Main
- Dimensions: 0 x 0
Heating
- Baseboard, Electric
Cooling
- None
Appliances
- Included: Built-In Oven
- Laundry: In-Suite Laundry, Laundry Room
Features
- Storage
- Flooring: Carpet Free
- Basement: None
- Has fireplace: Yes
Interior area
- Living area range: 1000-1199 null
Property
Parking
- Total spaces: 1
- Parking features: Garage
- Has garage: Yes
Features
- Exterior features: Open Balcony
Lot
- Features: Clear View, Greenbelt/Conservation, Public Transit, Ravine, School, Place Of Worship
Details
- Parcel number: 117240142
Construction
Type & style
- Home type: Apartment
- Property subtype: Apartment
Materials
- Brick
Community & HOA
HOA
- Amenities included: Visitor Parking, Elevator
- Services included: Building Insurance Included, Heat Included, Water Included, Parking Included, Common Elements Included, Hydro Included
- HOA fee: C$718 monthly
- HOA name: MTCC
Location
- Region: Toronto
Financial & listing details
- Annual tax amount: C$973
- Date on market: 7/17/2026
HOME CHOICE REALTY INC.
HOME CHOICE REALTY INC.
By pressing Contact Agent, you agree that the real estate professional identified above may call/text you about your search, which may involve use of automated means and pre-recorded/artificial voices. You don't need to consent as a condition of buying any property, goods, or services. Message/data rates may apply. You also agree to our Terms of Use. Zillow does not endorse any real estate professionals. We may share information about your recent and future site activity with your agent to help them understand what you're looking for in a home.
Price history
Price history is unavailable.
Public tax history
Tax history is unavailable.
Climate risks
Neighborhood: Malvern
Nearby schools
GreatSchools rating
No schools nearby
We couldn't find any schools near this home.
- C$489,0002 bd2 ba-- sqft100 Wingarden Ct #1414, Toronto, ON M1B2P4For Sale

- C$699,8883 bd3 ba-- sqft100 Wingarden Ct #1810, Toronto, ON M1B2P4For Sale
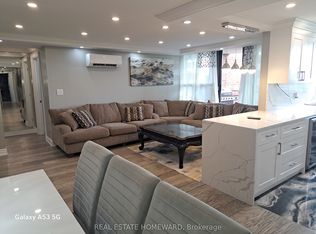
- C$475,0002 bd2 ba-- sqft100 Wingarden Ct #1807, Toronto, ON M1B2P4For Sale

- C$440,0002 bd2 ba-- sqft100 Wingarden Ct #714, Toronto, ON M1B2P4For Sale

- C$557,0004 bd2 ba-- sqft100 Wingarden Ct #410, Toronto, ON M1B2P4For Sale
- C$450,0003 bd2 ba-- sqft100 Wingarden Ct #1109, Toronto, ON M1B2P4For Sale
- C$2,6503 bd2 ba-- sqft100 Wingarden Ct #409, Toronto, ON M1B2P4For Rent
- C$1,3001 bd1 ba-- sqft144 Crow Trl W, Toronto, ON M1B1Y3For Rent
Similar homes
- C$13 bd6 ba-- sqft9 Summer Mist Cres, Markham, ON L6C 2H5For Sale
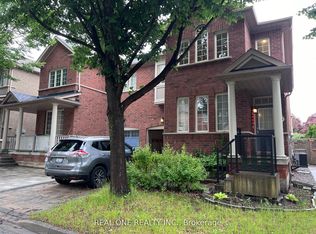 MLS ID #N13575348, REAL ONE REALTY INC.. TRREB
 - C$--2 bd2 ba-- sqft56 Forest Manor Rd #1, Toronto, ON M2J 0E5For Sale
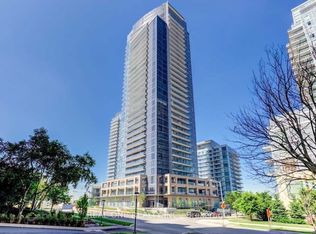 MLS ID #C12183370, REAL ONE REALTY INC.. TRREB
 - C$12 bd2 ba-- sqft195 McCaul St #502, Toronto, ON M5T 0E5For Sale
 MLS ID #C13480928, UNION CAPITAL REALTY. TRREB
 - C$15 bd4 ba-- sqft203 Goddard St, Toronto, ON M3H 5C5For Sale
 MLS ID #C13534956, HOMELIFE NEW WORLD REALTY INC.. TRREB
 - C$12 bd2 ba-- sqftWestbend, Toronto, ON M6P 1A9For SaleMLS ID #W13463952, UNION CAPITAL REALTY. TRREB
- C$13 bd2 ba-- sqft135 E Liberty St #1503, Toronto, ON M6K 0G7New ConstructionMLS ID #C13216440, REMAX YOUR COMMUNITY REALTY. TRREB
- C$15 bd4 ba-- sqft203 Finch Ave W, Toronto, ON M2R 1M2For SaleMLS ID #C13245182, CENTURY 21 LEADING EDGE REALTY INC.. TRREB
- C$15 bd4 ba-- sqft220 Olde Bayview Ave, Richmond Hill, ON L4E 3E4For SaleMLS ID #N13557642, CENTURY 21 LEADING EDGE REALTY INC.. TRREB
- C$14 bd2 ba-- sqft3975 Kinsale Rd, Pickering, ON L1Y 1E3For SaleMLS ID #E12736064, RE/MAX METROPOLIS REALTY. TRREB
- C$15 bd5 ba-- sqft37 Woodhaven Ave, Aurora, ON L4G 3Y1For SaleMLS ID #N13557628, CENTURY 21 LEADING EDGE REALTY INC.. TRREB
- C$14 bd2 ba-- sqft166 Weldrick Rd W, Richmond Hill, ON L4C 3V1For SaleMLS ID #N12661272, RE/MAX REALTRON REALTY INC.. TRREB
- C$12 bd2 ba-- sqft1313 Gerrard St E, Toronto, ON M4L 1Y8For SaleMLS ID #E12939754, RIGHT AT HOME REALTY INC.. TRREB
