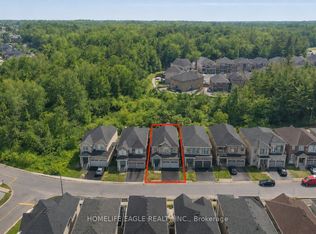
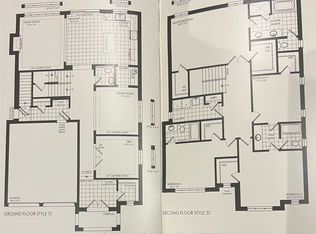
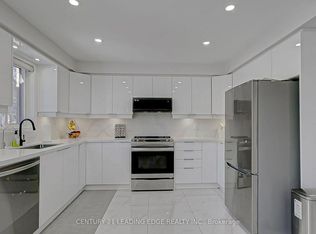
Welcome to an extraordinary luxury residence in the prestigious Aurora Estates Woodhaven | community, where timeless elegance meets modern sophistication. Perfectly positioned om one of the neighbourhood's most desirable premium ravine lots, this exceptional 5-bedroom home offers | breathtaking, unobstructed views of mature, outstanding privacy, and an unparalleled living experience. Thoughtfully designed with a bright open-concept layout, soaring 10-foot ceilings lon the main floor, oversized windows, and pot lights throughout, every space is filled with | natural light and crafted for both everyday living and elegant entertaining. The heart of the home is a stunning designer-inspired kitchen featuring premium finishes, abundant cabinetry, and a spacious eat-in area that seamlessly extends to a newly built outdoor deck overlooking the spectacular ravine. Whether enjoying your morning coffee, hosting | family gatherings, or relaxing at sunset, the peaceful natural setting creates a true backyard | retreat unlike any other. Extensively upgraded with over $400,000 in premium enhancements, this remarkable residence showcases exceptional craftsmanship, luxurious finishes, and meticulous attention to detail throughout. The spacious principal rooms, generously sized bedrooms, and functional layout provide the perfect balance of comfort and sophistication for growing families and those who | love to entertain. | Nestled in one of Aurora's most prestigious and sought-after communities, this home is | surrounded by scenic walking trails, parks, top-rated schools, golf courses, and every major | amenity while offering convenient access to Highway 404, shopping, restaurants, and transit. A | rare opportunity to own one of the finest ravine properties in Aurora Estates Woodhaven, where | Luxury, privacy, and nature come together to create an exceptional place to call home.
For sale
C$1
37 Woodhaven Ave, Aurora, ON L4G 3Y1
5beds
5baths
Single Family Residence
Built in ----
8,350 Square Feet Lot
$-- Zestimate®
C$--/sqft
C$-- HOA
What's special
Premium ravine lotBreathtaking unobstructed viewsMature outstanding privacyBright open-concept layoutOversized windowsPot lights throughoutNatural light
- 21 days |
- 82 |
- 5 |
Zillow last checked:
Listing updated:
Listed by:
CENTURY 21 LEADING EDGE REALTY INC.
Source: TRREB,MLS®#: N13557628 Originating MLS®#: Toronto Regional Real Estate Board
Originating MLS®#: Toronto Regional Real Estate BoardFacts & features
Interior
Bedrooms & bathrooms
- Bedrooms: 5
- Bathrooms: 5
Primary bedroom
- Level: Second
- Dimensions: 0 x 0
Bedroom 2
- Level: Second
- Dimensions: 0 x 0
Bedroom 3
- Level: Second
- Dimensions: 0 x 0
Bedroom 4
- Level: Second
- Dimensions: 0 x 0
Bedroom 5
- Level: Second
- Dimensions: 0 x 0
Breakfast
- Level: Main
- Dimensions: 0 x 0
Dining room
- Level: Main
- Dimensions: 0 x 0
Family room
- Level: Main
- Dimensions: 0 x 0
Office
- Level: Main
- Dimensions: 0 x 0
Heating
- Forced Air, Gas
Cooling
- Central Air
Features
- Flooring: Carpet Free
- Basement: Unfinished
- Has fireplace: Yes
Interior area
- Living area range: 3500-5000 null
Property
Parking
- Total spaces: 4
- Parking features: Private
- Has garage: Yes
Features
- Stories: 2
- Pool features: None
Lot
- Size: 8,350 Square Feet
Details
- Parcel number: 036701246
Construction
Type & style
- Home type: SingleFamily
- Property subtype: Single Family Residence
Materials
- Concrete
- Foundation: Brick
- Roof: Asphalt Rolled
Utilities & green energy
- Sewer: Sewer
Community & HOA
Location
- Region: Aurora
Financial & listing details
- Annual tax amount: C$12,406
- Date on market: 7/13/2026
CENTURY 21 LEADING EDGE REALTY INC.
CENTURY 21 LEADING EDGE REALTY INC.
By pressing Contact Agent, you agree that the real estate professional identified above may call/text you about your search, which may involve use of automated means and pre-recorded/artificial voices. You don't need to consent as a condition of buying any property, goods, or services. Message/data rates may apply. You also agree to our Terms of Use. Zillow does not endorse any real estate professionals. We may share information about your recent and future site activity with your agent to help them understand what you're looking for in a home.
Price history
Price history is unavailable.
Public tax history
Tax history is unavailable.
Climate risks
Neighborhood: L4G
Nearby schools
GreatSchools rating
No schools nearby
We couldn't find any schools near this home.
- C$1,499,9006 bd5 ba-- sqft71 Woodhaven Ave, Aurora, ON L4G3Y2For Sale
- C$2,228,0004 bd4 ba-- sqft180 Sunset Vista Ct, Aurora, ON L4G3Y1For Sale
- C$14 bd3 ba-- sqft184 Sunset Vista Ct, Aurora, ON L4G3Y1For Sale

- C$2,399,0004 bd5 ba-- sqft216 Sunset Vista Ct E, Aurora, ON L4G3Y1For Sale

- C$1,599,0004 bd4 ba-- sqft99 Black Walnut Ct, Aurora, ON L4G3X7For Sale
- C$2,199,9004 bd4 ba-- sqft92 Maple Fields Cir, Aurora, ON L4G3X6For Sale
- C$1,599,0006 bd5 ba-- sqft76 Maple Fields Cir, Aurora, ON L4G3X6For Sale
- C$1,599,0004 bd3 ba-- sqft101 McClellan Way, Aurora, ON L4G6M4For Sale
Similar homes
- C$15 bd4 ba-- sqft220 Olde Bayview Ave, Richmond Hill, ON L4E 3E4For Sale
 MLS ID #N13557642, CENTURY 21 LEADING EDGE REALTY INC.. TRREB
 - C$17 bd4 ba-- sqft16 Connaught Ave, Toronto, ON M2M 1G6For Sale
 MLS ID #C13623612, RIGHT AT HOME REALTY INC.. TRREB
 - C$15 bd4 ba-- sqft203 Goddard St, Toronto, ON M3H 5C5For Sale
 MLS ID #C13534956, HOMELIFE NEW WORLD REALTY INC.. TRREB
 - C$13 bd1 ba-- sqft12 Connaught Ave, Toronto, ON M2M 1G6For Sale
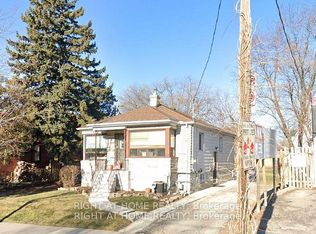 MLS ID #C13623670, RIGHT AT HOME REALTY INC.. TRREB
 - C$13 bd1 ba-- sqft66 Roxborough Rd, Newmarket, ON L3Y 3L2For SaleMLS ID #N12417145, HOMELIFE/BAYVIEW REALTY INC.. TRREB
- C$15 bd4 ba-- sqft203 Finch Ave W, Toronto, ON M2R 1M2For SaleMLS ID #C13245182, CENTURY 21 LEADING EDGE REALTY INC.. TRREB
- C$17 bd4 ba-- sqft3525 10th Line, Bradford West Gwillimbury, ON L3Z 3L3For SaleMLS ID #N13422752, INTERCITY REALTY INC.. TRREB
- C$13 bd6 ba-- sqft9 Summer Mist Cres, Markham, ON L6C 2H5For SaleMLS ID #N13575348, REAL ONE REALTY INC.. TRREB
- C$12 bd1 ba-- sqft179 Queen St S, Caledon, ON L7E 2C6For SaleMLS ID #W13450888, HOMELIFE SILVERCITY REALTY INC.. TRREB
- C$17 bd6 ba-- sqft20 Redwing Pl, Toronto, ON M3C 2A8For SaleMLS ID #C13591550, RE/MAX REALTRON REALTY INC.. TRREB
- C$12 bd2 ba-- sqft100 Wingarden Ct #1006, Toronto, ON M1B 2P4For SaleMLS ID #E13577940, HOME CHOICE REALTY INC.. TRREB
- C$--2 bd2 ba-- sqft56 Forest Manor Rd #1, Toronto, ON M2J 0E5For SaleMLS ID #C12183370, REAL ONE REALTY INC.. TRREB
