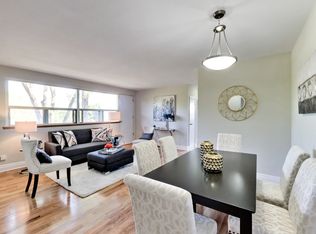
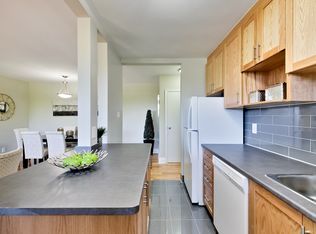
"Welcome to 20 & 20A Redwing Place! The owner has applied for a permit to upgrade the property into a 5-plex without demolishing the two existing houses in the heart of Don Mills. The original semi has been totally renovated, with a brand-new main and upper floor featuring 3 bedrooms, 2 baths, and a spacious kitchen, living, and dining area.Number 20A, with over 4,800 sq. ft. including the basement, has also been recently renovated. It features a large entryway, main-floor laundry, a sun-filled living and dining area, a family room, and a massive eat-in kitchen with a walkout to the deck and a large, private backyard. Upstairs, you will find a spacious primary bedroom with a walk-in closet, a 6-piece ensuite, and 3 other huge bedrooms. The basement is being modified into two 2-bedroom apartments with a separate entrance. The 2-car garage will be replaced by a new 2-story garden suite, and the driveway is being updated to fit 7 cars. With a lot size of over 10,000 sq. ft., this is an incredible investment opportunity: enjoy 5-plex living, rent out four units while living in the fifth, or rent out all five-the possibilities are endless! "Key Improvements Made. All staging are virtual
For sale
C$1
20 Redwing Pl, Toronto, ON M3C 2A8
7beds
6baths
Multi Family
Built in ----
-- sqft lot
$-- Zestimate®
C$--/sqft
C$-- HOA
What's special
Large entrywayMain-floor laundryFamily roomMassive eat-in kitchenWalkout to the deckLarge private backyardSpacious primary bedroom
- 77 days
- 198
- 3
Zillow last checked:
Listing updated:
Listed by:
RE/MAX REALTRON REALTY INC.
Source: TRREB,MLS®#: C13591550 Originating MLS®#: Toronto Regional Real Estate Board
Originating MLS®#: Toronto Regional Real Estate BoardFacts & features
Interior
Bedrooms & bathrooms
- Bedrooms: 7
- Bathrooms: 6
Primary bedroom
- Level: Upper
- Dimensions: 5.31 x 6.15
Bedroom 2
- Level: Upper
- Dimensions: 4.19 x 4.28
Bedroom 3
- Level: Upper
- Dimensions: 3.35 x 5.23
Bedroom 4
- Level: Upper
- Dimensions: 4.48 x 12.58
Breakfast
- Level: Main
- Dimensions: 3.17 x 4.11
Dining room
- Level: Main
- Dimensions: 3.66 x 4.34
Family room
- Level: Main
- Dimensions: 4.17 x 6.17
Kitchen
- Level: Main
- Dimensions: 4.14 x 4.11
Laundry
- Level: Main
- Dimensions: 2.28 x 2.13
Living room
- Level: Main
- Dimensions: 6.17 x 4.34
Recreation
- Level: Lower
- Dimensions: 12.77 x 8.33
Heating
- Forced Air, Gas
Cooling
- Central Air
Features
- Other
- Basement: Finished,Separate Entrance
- Has fireplace: No
Interior area
- Living area range: 3500-5000 null
Property
Parking
- Total spaces: 9
- Parking features: Private
- Has garage: Yes
Features
- Stories: 2
- Pool features: None
Lot
- Size: 10,255 Square Feet
- Features: Fenced Yard, Park, Place Of Worship, Public Transit, School, School Bus Route, Pie Shaped Lot
Details
- Additional structures: Garden Shed
- Parcel number: 101370180
Construction
Type & style
- Home type: MultiFamily
- Property subtype: Multi Family
Materials
- Brick, Stucco (Plaster)
- Foundation: Unknown
- Roof: Unknown
Utilities & green energy
- Sewer: Sewer
Community & HOA
Location
- Region: Toronto
Financial & listing details
- Annual tax amount: C$6,130
- Date on market: 7/22/2026
Price history
Price history is unavailable.
Public tax history
Tax history is unavailable.
Climate risks
Neighborhood: Banbury
Nearby schools
GreatSchools rating
No schools nearby
We couldn't find any schools near this home.
Similar homes
- C$17 bd3 ba-- sqft54 Ryerson Ave, Toronto, ON M5T 2P5For Sale
 MLS ID #C13783068, AVION REALTY INC.. TRREB
 - C$17 bd4 ba-- sqft177 Wallace Ave, Toronto, ON M6H 1V3For SaleMLS ID #W13514220, PROEDGE REALTY INC.. TRREB
- C$15 bd4 ba-- sqft203 Goddard St, Toronto, ON M3H 5C5For Sale
 MLS ID #C13534956, HOMELIFE NEW WORLD REALTY INC.. TRREB
 - C$16 bd4 ba-- sqft10 Silverdale Cres, Toronto, ON M3A 3H1For Sale
 MLS ID #C13513856, ROYAL LEPAGE SIGNATURE REALTY. TRREB
