Attention Builders, Investors, Renovators & Buyers Seeking an Extraordinary Family Home! An exceptional opportunity awaits at 17 Windsor Road in Etobicoke! Situated on an impressive 75 x 163 ft lot, offering approximately 12,225 sq. ft. of land, this expansive property boasts over 5,000 sq. ft. of combined main-floor and basement space, presenting incredible potential to create a stunning custom residence or spacious multigenerational family home. The current owner has already invested over $700,000 in substantial improvements, including extensive interior demolition and the construction of a new addition to the existing home. With significant groundwork already completed, this property offers a valuable head start for the next owner to bring their vision to life. Building permits and architectural drawings are available for review. Whether you're a builder seeking your next project, an investor looking for an exciting opportunity, or a growing family dreaming of generous living space, this property offers remarkable flexibility and possibilities. The generous lot frontage and depth provide an exceptional setting for a truly impressive residence. Bring your creativity and transform this property into something extraordinary. A rare opportunity to complete a substantial custom dream home on an oversized lot in Etobicoke! The property is not for sale for $1, please send an offer.
For sale
C$1
17 Windsor Rd, Toronto, ON M9R 3G2
6beds
3baths
Single Family Residence
Built in ----
0.28 Acres Lot
$-- Zestimate®
C$--/sqft
C$-- HOA
What's special
- 10 hours
- 17
- 0
Zillow last checked:
Listing updated:
Listed by:
EXP REALTY
Source: TRREB,MLS®#: W14126330 Originating MLS®#: Toronto Regional Real Estate Board
Facts & features
Interior
Bedrooms & bathrooms
- Bedrooms: 6
- Bathrooms: 3
Heating
- Forced Air, Gas
Cooling
- Central Air
Features
- Other
- Basement: Unfinished
- Has fireplace: No
Interior area
- Living area range: 2500-3000 null
Property
Parking
- Total spaces: 4
- Parking features: Garage
- Has garage: Yes
Features
- Pool features: None
Lot
- Size: 0.28 Acres
Details
- Parcel number: 073940150
Construction
Type & style
- Home type: SingleFamily
- Architectural style: Bungalow
- Property subtype: Single Family Residence
Materials
- Brick Veneer
- Foundation: Concrete
- Roof: Asphalt Shingle
Utilities & green energy
- Sewer: Sewer
Community & HOA
Location
- Region: Toronto
Financial & listing details
- Annual tax amount: C$5,148
- Date on market: 10/28/2026
Price history
Price history is unavailable.
Public tax history
Tax history is unavailable.
Climate risks
Neighborhood: Kingsview Village
Nearby schools
GreatSchools rating
No schools nearby
We couldn't find any schools near this home.
Similar homes
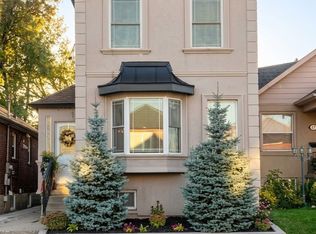
- C$14 bd4 ba-- sqft600 Oakwood Ave, Toronto, ON M6E 2X8For Sale
 MLS ID #C13885278, HOMELIFE MAPLE LEAF REALTY LTD.. TRREB
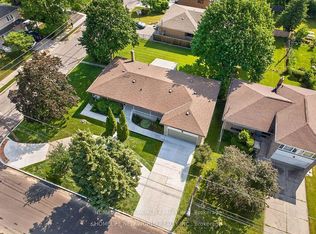
- C$15 bd4 ba-- sqft203 Goddard St, Toronto, ON M3H 5C5For Sale
 MLS ID #C13534956, HOMELIFE NEW WORLD REALTY INC.. TRREB
- C$13 bd3 ba-- sqft1228 Haig Blvd, Mississauga, ON L5E 2M7For Sale
 MLS ID #W13771372, RE/MAX REALTY ENTERPRISES INC.. TRREB
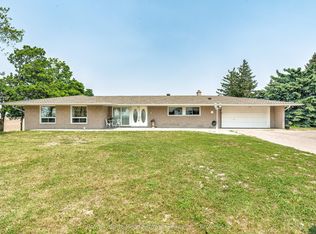
- C$16 bd3 ba-- sqft11511 Winston Churchill Blvd, Brampton, ON L7A 0A3For Sale
 MLS ID #W13767496, Royal LePage Meadowtowne Realty Inc., Brokerage. TRREB
