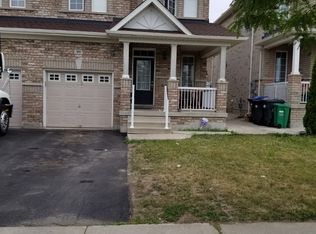
Rare Opportunity in the Heart of Brampton! This exceptional property offers a unique combination of immediate investment and massive future development potential. Situated on an expansive, oversized lot, this is a "diamond in the rough" for investors, builders, or families. This Prime Location: Nestled near a major intersection and surrounded by thriving commercial plazas, places of worship, and essential community facilities. Development Potential: A high-traffic, high-visibility area offering many possibilities. The property has been recently upgraded with new connections to city sewage services. a must see property , waiting for your plan. don't miss-out on this rare opportunity.
For sale
C$1
10818 Torbram Rd, Brampton, ON L6R 0A2
6beds
3baths
Single Family Residence
Built in ----
0.44 Acres Lot
$-- Zestimate®
C$--/sqft
C$-- HOA
What's special
Expansive oversized lot
- 134 days
- 18
- 0
Zillow last checked:
Listing updated:
Listed by:
HOMELIFE/MIRACLE REALTY LTD
Source: TRREB,MLS®#: W13106100 Originating MLS®#: Toronto Regional Real Estate Board
Originating MLS®#: Toronto Regional Real Estate BoardFacts & features
Interior
Bedrooms & bathrooms
- Bedrooms: 6
- Bathrooms: 3
Primary bedroom
- Level: In Between
- Dimensions: 12.5 x 5.5
Bedroom
- Level: Basement
- Dimensions: 3.32 x 2.47
Bedroom 2
- Level: Main
- Dimensions: 4.3 x 3.99
Bedroom 3
- Level: Main
- Dimensions: 3.99 x 2.47
Bedroom 4
- Level: Main
- Dimensions: 3.99 x 2.47
Bedroom 5
- Level: Basement
- Dimensions: 4.5 x 3.35
Den
- Level: In Between
- Dimensions: 2.45 x 2.45
Dining room
- Level: In Between
- Dimensions: 4.12 x 5.18
Family room
- Level: Basement
- Dimensions: 5.3 x 3.47
Kitchen
- Level: Main
- Dimensions: 3.69 x 5.12
Kitchen
- Level: Basement
- Dimensions: 2.44 x 2.44
Living room
- Level: In Between
- Dimensions: 9.48 x 7.06
Heating
- Forced Air, Gas
Cooling
- Central Air
Features
- Other
- Basement: Separate Entrance
- Has fireplace: No
Interior area
- Living area range: 2000-2500 null
Property
Parking
- Total spaces: 10
- Parking features: Garage
- Has garage: Yes
Features
- Pool features: None
Lot
- Size: 0.44 Acres
Details
- Parcel number: 142236016
Construction
Type & style
- Home type: SingleFamily
- Property subtype: Single Family Residence
Materials
- Brick
- Foundation: Unknown
- Roof: Asphalt Shingle
Utilities & green energy
- Sewer: Sewer
Community & HOA
Location
- Region: Brampton
Financial & listing details
- Annual tax amount: C$7,852
- Date on market: 5/9/2026
Price history
Price history is unavailable.
Public tax history
Tax history is unavailable.
Climate risks
Neighborhood: Sandringham
Nearby schools
GreatSchools rating
No schools nearby
We couldn't find any schools near this home.


Similar homes
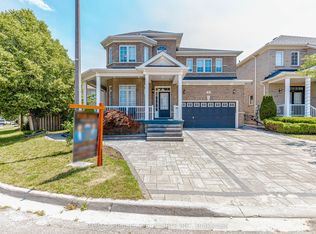
- C$16 bd3 ba-- sqft11511 Winston Churchill Blvd, Brampton, ON L7A 0A3For Sale
 MLS ID #W13767496, Royal LePage Meadowtowne Realty Inc., Brokerage. TRREB
 - C$13 bd1 ba-- sqft9282 Chinguacousy Rd, Brampton, ON L6X 0E6For Sale
 MLS ID #W13617848, SAVE MAX REAL ESTATE INC.. TRREB
 - C$13 bd3 ba-- sqft33 Coppermill Dr, Brampton, ON L7A 1N1For Sale
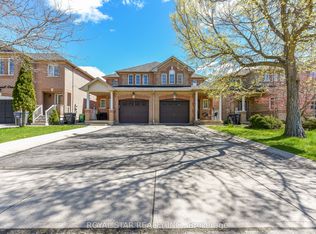 MLS ID #W13755134, ROYAL STAR REALTY INC.. TRREB
 - C$19 bd8 ba-- sqft2180 King Vaughan Rd, Vaughan, ON L6A 2A7For Sale
 MLS ID #N13722132, RE/MAX PREMIER INC.. TRREB
