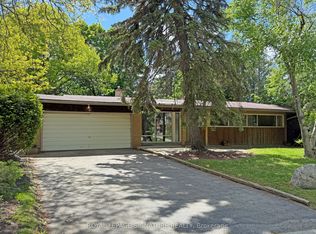
As Per City Confirmation, EHON provisions do apply to this property and for the proposed 10-unit apartment building, there is potential that Site Plan Approval may not be required under the applicable Planning Act exemptions. However, this would need to be confirmed by the Zoning Examiner through a formal zoning review. Rare Development Opportunity at 10 Silverdale Crescent. Substantial corner property at York Mills Rd & Silverdale Cres offering significant redevelopment potential in a highly desirable Toronto location. The property is situated along a Major Street and may benefit from the City of Toronto's EHON Major Streets planning framework, which contemplates additional residential intensification. Excellent opportunity for Multiplex Investment Rental Property builders, developers and investors to explore a range of residential development options.
For sale
C$1
10 Silverdale Cres, Toronto, ON M3A 3H1
6beds
4baths
Single Family Residence
Built in ----
0 Square Feet Lot
$-- Zestimate®
C$--/sqft
C$-- HOA
What's special
Substantial corner property
- 115 days
- 51
- 0
Zillow last checked:
Listing updated:
Listed by:
ROYAL LEPAGE SIGNATURE REALTY
Source: TRREB,MLS®#: C13513856 Originating MLS®#: Toronto Regional Real Estate Board
Originating MLS®#: Toronto Regional Real Estate BoardFacts & features
Interior
Bedrooms & bathrooms
- Bedrooms: 6
- Bathrooms: 4
Primary bedroom
- Description: Primary Bedroom
- Level: Main
- Area: 2296.32 Square Meters
- Area source: Other
- Dimensions: 6.24 x 368.00
Bedroom 2
- Description: Bedroom 2
- Level: Main
- Area: 12.37 Square Meters
- Area source: Other
- Dimensions: 3.99 x 3.10
Bedroom 3
- Description: Bedroom 3
- Level: Main
- Area: 9.24 Square Meters
- Area source: Other
- Dimensions: 3.07 x 3.01
Dining room
- Description: Dining Room
- Level: Main
- Area: 12.99 Square Meters
- Area source: Other
- Dimensions: 4.23 x 3.07
Exercise room
- Description: Exercise Room
- Level: Lower
- Area: 20.33 Square Meters
- Area source: Other
- Dimensions: 5.51 x 3.69
Family room
- Description: Family Room
- Level: Main
- Area: 44.49 Square Meters
- Area source: Other
- Dimensions: 7.86 x 5.66
Foyer
- Description: Foyer
- Level: Main
- Area: 6.22 Square Meters
- Area source: Other
- Dimensions: 2.80 x 2.22
Kitchen
- Description: Kitchen
- Level: Main
- Area: 24.05 Square Meters
- Area source: Other
- Dimensions: 6.43 x 3.74
Living room
- Description: Living Room
- Level: Main
- Area: 24.84 Square Meters
- Area source: Other
- Dimensions: 6.00 x 4.14
Media room
- Description: Media Room
- Level: Lower
- Area: 17.4 Square Meters
- Area source: Other
- Dimensions: 5.24 x 3.32
Office
- Description: Office
- Level: Lower
- Area: 18.71 Square Meters
- Area source: Other
- Dimensions: 4.69 x 3.99
Recreation
- Description: Recreation
- Level: Lower
- Area: 41.97 Square Meters
- Area source: Other
- Dimensions: 8.01 x 5.24
Heating
- Forced Air, Gas
Cooling
- Central Air
Features
- Primary Bedroom - Main Floor
- Basement: Finished with Walk-Out,Separate Entrance
- Has fireplace: Yes
Interior area
- Living area range: 2500-3000 null
Property
Parking
- Total spaces: 14
- Parking features: Private Double
- Has attached garage: Yes
Features
- Has private pool: Yes
- Pool features: In Ground
Lot
- Size: 0 Square Feet
- Features: Irregular Lot, Golf, Park, Public Transit, Ravine, School, Wooded/Treed
Details
- Additional structures: Garden Shed
- Parcel number: 101150041
Construction
Type & style
- Home type: SingleFamily
- Architectural style: Bungalow
- Property subtype: Single Family Residence
Materials
- Brick, Stone
- Foundation: Unknown
- Roof: Unknown
Utilities & green energy
- Sewer: Sewer
Community & HOA
Location
- Region: Toronto
Financial & listing details
- Annual tax amount: C$16,145
- Date on market: 7/2/2026
Price history
Price history is unavailable.
Public tax history
Tax history is unavailable.
Climate risks
Neighborhood: Parkwoods
Nearby schools
GreatSchools rating
No schools nearby
We couldn't find any schools near this home.

Similar homes
- C$15 bd4 ba-- sqft203 Goddard St, Toronto, ON M3H 5C5For Sale
 MLS ID #C13534956, HOMELIFE NEW WORLD REALTY INC.. TRREB
 - C$17 bd6 ba-- sqft20 Redwing Pl, Toronto, ON M3C 2A8For Sale
 MLS ID #C13591550, RE/MAX REALTRON REALTY INC.. TRREB
 - C$15 bd4 ba-- sqft203 Finch Ave W, Toronto, ON M2R 1M2For Sale
 MLS ID #C13245182, CENTURY 21 LEADING EDGE REALTY INC.. TRREB
 - C$17 bd4 ba-- sqft16 Connaught Ave, Toronto, ON M2M 1G6For Sale
 MLS ID #C13623612, RIGHT AT HOME REALTY INC.. TRREB
