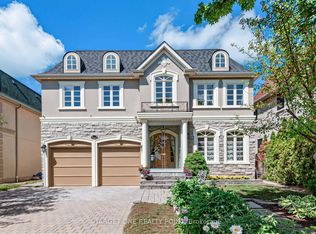
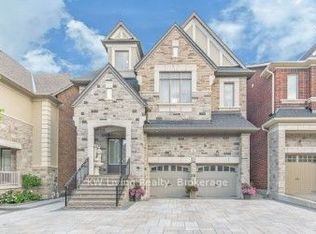
Enjoying a premium backing to sweeping park green views. The interior showcases refined finishes & exceptional craftsmanship. A grand double-door entrance welcomes you into a bright & airy main level featuring impressive 9' ceilings. The primary bdrm retreat features a frameless glass spa shower, granite vanity, & elegant crystal lighting. Spacious kitchen is equipped with granite countertops, abundant workspace, and ample cabinetry to meet all your culinary needs. The bright, professionally finished bsmt is intelligently laid out with recreation room, home theatre, gym, bdrm, bath & laundry room. Beautifully landscaped grounds & a fully fenced backyard provide a private outdoor oasis. Located within the highly sought-after schl boundary for Bayview Hill P.S, Bayview S.S & Thornhill S.S.
For sale
C$2,100,000
46 Clarendon Dr, Richmond Hill, ON L4B 3X6
5beds
5baths
Single Family Residence
Built in ----
6,958 Square Feet Lot
$-- Zestimate®
C$--/sqft
C$-- HOA
What's special
Refined finishesExceptional craftsmanshipGrand double-door entranceFrameless glass spa showerGranite vanityElegant crystal lightingSpacious kitchen
- 11 hours
- 3
- 0
Zillow last checked:
Listing updated:
Listed by:
KW Living Realty
Source: TRREB,MLS®#: N13726078 Originating MLS®#: Toronto Regional Real Estate Board
Originating MLS®#: Toronto Regional Real Estate BoardFacts & features
Interior
Bedrooms & bathrooms
- Bedrooms: 5
- Bathrooms: 5
Primary bedroom
- Level: Second
- Dimensions: 7.22 x 4.87
Bedroom
- Level: Basement
- Dimensions: 4.34 x 2.68
Bedroom 2
- Level: Second
- Dimensions: 4.58 x 3.34
Bedroom 3
- Level: Second
- Dimensions: 4.26 x 3.58
Bedroom 4
- Level: Second
- Dimensions: 3.81 x 3.58
Dining room
- Level: Main
- Dimensions: 3.91 x 3.25
Exercise room
- Level: Basement
- Dimensions: 4.52 x 3.26
Family room
- Level: Main
- Dimensions: 4.86 x 4.19
Kitchen
- Level: Main
- Dimensions: 6.07 x 4.28
Library
- Level: Main
- Dimensions: 3.81 x 3.04
Living room
- Level: Main
- Dimensions: 4.91 x 3.32
Media room
- Level: Basement
- Dimensions: 6.02 x 4.48
Other
- Level: Second
- Dimensions: 2.73 x 2.11
Recreation
- Level: Basement
- Dimensions: 5.29 x 5.02
Heating
- Forced Air, Gas
Cooling
- Central Air
Features
- Other
- Basement: Finished
- Has fireplace: Yes
Interior area
- Living area range: 3000-3500 null
Video & virtual tour
Property
Parking
- Total spaces: 6
- Parking features: Private
- Has garage: Yes
Features
- Stories: 2
- Pool features: None
Lot
- Size: 6,958 Square Feet
Details
- Parcel number: 031270169
Construction
Type & style
- Home type: SingleFamily
- Property subtype: Single Family Residence
Materials
- Brick
- Foundation: Concrete
- Roof: Asphalt Shingle
Utilities & green energy
- Sewer: Sewer
Community & HOA
Location
- Region: Richmond Hill
Financial & listing details
- Annual tax amount: C$12,336
- Date on market: 8/30/2026
Price history
Price history is unavailable.
Public tax history
Tax history is unavailable.
Climate risks
Neighborhood: Doncrest
Nearby schools
GreatSchools rating
No schools nearby
We couldn't find any schools near this home.

Similar homes
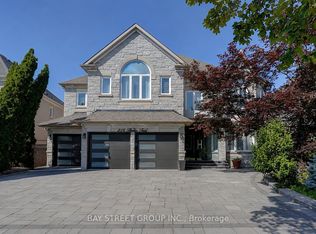
- C$2,250,0005 bd5 ba-- sqft32 Princeton Ave, Richmond Hill, ON L4S 2E3For Sale
 MLS ID #N13715390, COLDWELL BANKER THE REAL ESTATE CENTRE. TRREB
 - C$2,100,0004 bd5 ba-- sqft92 Giardina Cres N, Richmond Hill, ON L4B 0G1For Sale
 MLS ID #N13671014, KW Living Realty. TRREB
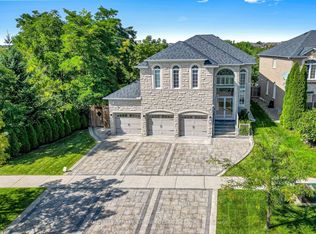
 - C$1,999,0004 bd5 ba-- sqft8 Planet St, Richmond Hill, ON L4C 4V8For Sale
 MLS ID #N13725856, HOMELIFE FRONTIER REALTY INC.. TRREB
 - C$2,688,0004 bd4 ba-- sqft31 Vesta Dr, Richmond Hill, ON L4B 2M2For Sale
 MLS ID #N13717834, HAMMOND INTERNATIONAL PROPERTIES LIMITED. TRREB
