A Rare Opportunity to Own A Magnificent Estate In The Heart Of King City. Set On A Premier, Fully Usable Beautiful Ravin Lot, This Property Presents A Massive Upscale Potential - Perfect For Buidling Your Dream Luxury Home Or A High-End Investment. With Over 6000 Sqft (Main +Lower) Living Space, This Residence Offers An Exceptional Sense of Privacy And Tranquility. The Sunfilled Layout Of This Property Features Over 18' Soaing Entrance Foyer, 2 Skylights, 4 Spacious Bedrooms, Primary Bedroom With 7Pcs Ensuite, 2 Gourmet Kitchens And Seamless Walkouts To The Breathtaking Outdoor Surroundings. The Fully Finished Lower Level Provides Additional Living Space With Two Walkout Doors To The Patio And Inground Heated Saltwater Pool, Large Recreation Area, 2nd Kitchen, A Luxurious Bathroom With Soaker Tub, Ideal For Extended family And Guests Activities And Entertainment. The Oversized 3 Car Garage And The Expansive Driveway Offer Ample Parking Spaces. This Residence offers A Remarkable Blend Of A Life Style, Nature Beauty, Seclusion And Peace While Being Minute Away From Town Amenities Such As Restaurants, Shopping Plaza, Golf Courses, Town Recreation Centre, Top Schools, Go Station, HWY 400 And More...
For sale
C$3,360,000
212 Burns Blvd, King, ON L7B 1C8
4beds
4baths
Single Family Residence
Built in ----
1.05 Acres Lot
$-- Zestimate®
C$--/sqft
C$-- HOA
What's special
Sunfilled layoutFully finished lower levelInground heated saltwater poolLarge recreation area
- 51 days
- 18
- 0
Zillow last checked:
Listing updated:
Listed by:
HOMELIFE NEW WORLD REALTY INC.
Source: TRREB,MLS®#: N13570086 Originating MLS®#: Toronto Regional Real Estate Board
Originating MLS®#: Toronto Regional Real Estate BoardFacts & features
Interior
Bedrooms & bathrooms
- Bedrooms: 4
- Bathrooms: 4
Primary bedroom
- Level: Second
- Dimensions: 8.86 x 4.21
Bedroom 2
- Level: Second
- Dimensions: 3.76 x 3.35
Bedroom 3
- Level: Second
- Dimensions: 4.15 x 3.75
Bedroom 4
- Level: Second
- Dimensions: 5.1 x 4.15
Breakfast
- Level: Main
- Dimensions: 4.89 x 3.7
Dining room
- Level: Main
- Dimensions: 5.8 x 4.14
Family room
- Level: Main
- Dimensions: 6.96 x 4.15
Game room
- Level: Lower
- Dimensions: 11.45 x 4.25
Kitchen
- Level: Lower
- Dimensions: 6.45 x 3.6
Kitchen
- Level: Main
- Dimensions: 4.09 x 3.35
Library
- Level: Main
- Dimensions: 5.45 x 4.1
Living room
- Level: Main
- Dimensions: 6.79 x 4.11
Mud room
- Level: Main
- Dimensions: 3.45 x 4.15
Recreation
- Level: Lower
- Dimensions: 7.95 x 6.68
Heating
- Forced Air, Gas
Cooling
- Central Air
Features
- Flooring: Carpet Free
- Basement: Finished with Walk-Out
- Has fireplace: Yes
Interior area
- Living area range: 3500-5000 null
Property
Parking
- Total spaces: 11
- Parking features: Private Triple, Garage Door Opener
- Has garage: Yes
Features
- Stories: 2
- Exterior features: Landscaped
- Has private pool: Yes
- Pool features: In Ground
- Has view: Yes
- View description: Clear
Lot
- Size: 1.05 Acres
Details
- Parcel number: 033690014
Construction
Type & style
- Home type: SingleFamily
- Property subtype: Single Family Residence
Materials
- Brick Front, Concrete
- Foundation: Concrete
- Roof: Asphalt Shingle
Utilities & green energy
- Sewer: Sewer
Community & HOA
Location
- Region: King
Financial & listing details
- Annual tax amount: C$13,922
- Date on market: 7/16/2026
Price history
Price history is unavailable.
Public tax history
Tax history is unavailable.
Climate risks
Neighborhood: King City
Nearby schools
GreatSchools rating
No schools nearby
We couldn't find any schools near this home.

Similar homes
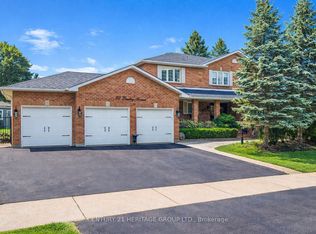
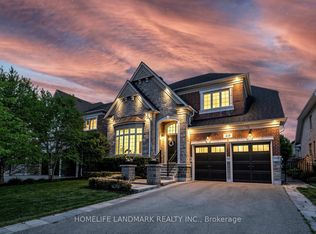
- C$3,390,0004 bd5 ba-- sqft32 Hogan Ct, King, ON L7B 0M1For Sale
 MLS ID #N13229926, CENTURY 21 KING`S QUAY REAL ESTATE INC.. TRREB
 - C$3,899,8883 bd3 ba-- sqft175 S Summit Farm Rd, King, ON L7B 1J8For Sale
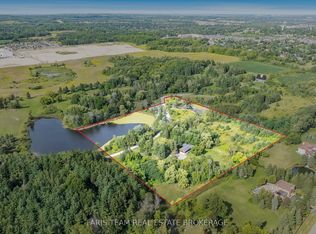 MLS ID #N13748330, FARIS TEAM REAL ESTATE. TRREB
 - C$3,388,0004 bd5 ba-- sqft12994 Weston Rd, King, ON L7B 1K4For Sale
 MLS ID #N13707884, RE/MAX HALLMARK REALTY LTD.. TRREB
 - C$2,750,0004 bd4 ba-- sqft287 Burns Blvd, King, ON L7B 1E1For Sale
 MLS ID #N13247162, CENTURY 21 HERITAGE GROUP LTD.. TRREB
