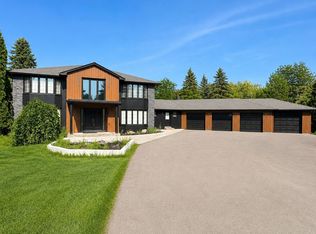
Rare Opportunity On One Of Nobleton's Most Sought-After Streets. Situated On Nearly 1 Acre, This Renovated Estate Residence Offers Over 4,000 Sq. Ft. Above Grade Plus A Finished Walk Up Basement, Totaling Approximately 6,029 Sq. Ft. Of Living Space. Featuring A Grand 23 Ft. Open-To-Above Foyer, 9 Ft. Ceilings On Main Floor, Approx. 11 Ft. Ceilings In The Executive Den, 10" Wide Vintage Engineered White Oak Flooring Throughout, Modern Millwork, Skylights, Wainscoting, Designer Wallpaper, Fresh Paint Throughout, Sonos Integrated Audio, Automated Zebra Blinds & More! Designed For Entertaining, The Private Backyard Oasis Features A Saltwater Pool With Updated Equipment, Hot Tub, Pool House, Outdoor Kitchen Complete With Built-In Napoleon BBQ, Mature Trees, Extensive Landscaping, And Expansive Green Space Offering Exceptional Privacy. Additional Features Include Over Approx. $50,000 In New Designer Light Fixtures, New Interior & Exterior Pot Lights, New Patio Doors With Retractable Screen, New Garage Doors With Lifetime Warranty, New Eavestroughs/Downspouts, High-Resolution Night Vision Security System With Interior Cameras, Security Film, Irrigation System, 3-Car Garage, And Ample Driveway Parking. Turn-Key Estate Offering Luxury Finishes, Extensive Upgrades, Exceptional Privacy, And On One Of Nobleton's Most Prestigious Addresses. This one will not last!
For sale
C$2,998,888
147 Mactaggart Dr, King, ON L0G 1N0
6beds
6baths
Single Family Residence
Built in ----
0.84 Acres Lot
$-- Zestimate®
C$--/sqft
C$-- HOA
What's special
- 28 days |
- 24 |
- 2 |
Zillow last checked:
Listing updated:
Listed by:
THE AGENCY
Source: TRREB,MLS®#: N13519918 Originating MLS®#: Toronto Regional Real Estate Board
Originating MLS®#: Toronto Regional Real Estate BoardFacts & features
Interior
Bedrooms & bathrooms
- Bedrooms: 6
- Bathrooms: 6
Heating
- Forced Air, Gas
Cooling
- Central Air
Appliances
- Included: Water Softener
Features
- Basement: Walk-Up Access
- Has fireplace: Yes
Interior area
- Living area range: 3500-5000 null
Video & virtual tour
Property
Parking
- Total spaces: 11
- Parking features: Private Double
- Has attached garage: Yes
Features
- Stories: 2
- Has private pool: Yes
- Pool features: In Ground
Lot
- Size: 0.84 Acres
- Features: Irregular Lot, Level, Library, Park, Rec./Commun.Centre, River/Stream, School
Details
- Parcel number: 033560075
Construction
Type & style
- Home type: SingleFamily
- Property subtype: Single Family Residence
Materials
- Brick, Stone
- Foundation: Poured Concrete
- Roof: Asphalt Shingle
Utilities & green energy
- Sewer: Sewer
Community & HOA
Location
- Region: King
Financial & listing details
- Annual tax amount: C$13,000
- Date on market: 7/3/2026
THE AGENCY
THE AGENCY
By pressing Contact Agent, you agree that the real estate professional identified above may call/text you about your search, which may involve use of automated means and pre-recorded/artificial voices. You don't need to consent as a condition of buying any property, goods, or services. Message/data rates may apply. You also agree to our Terms of Use. Zillow does not endorse any real estate professionals. We may share information about your recent and future site activity with your agent to help them understand what you're looking for in a home.
Price history
Price history is unavailable.
Public tax history
Tax history is unavailable.
Climate risks
Neighborhood: Nobleton
Nearby schools
GreatSchools rating
No schools nearby
We couldn't find any schools near this home.
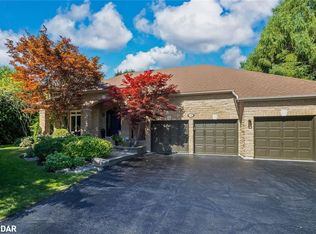
- C$2,450,0004 bd4 ba2k sqft68 Mactaggart Dr, King, ON L0G1N0Sold
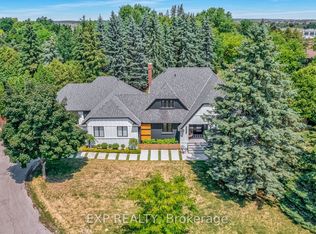
- C$2,250,0005 bd4 ba-- sqft17 Chamberlain Ct, King, ON L0G1N0For Sale
- C$1,849,0004 bd4 ba-- sqft20 Parkheights Trl, King, ON L7B0A6For Sale

- C$2,579,0004 bd5 ba-- sqft14 Coppermine Ct, King, ON L7B0A5For Sale

- C$4,9504 bd3 ba-- sqft10 Kehoe Ct, King, ON L0G1N0For Rent
- C$1,289,8004 bd4 ba-- sqft33 Kettle Valley Trl, King, ON L7B0N3For Sale
- C$2,288,8006 bd4 ba-- sqft23 Hill Farm Rd, King, ON L0G1N0For Sale
- C$2,158,0004 bd4 ba-- sqft21 Paradise Valley Trl, King, ON L7B0A5For Sale
Similar homes
- C$1,999,0006 bd4 ba-- sqft92 Russell Snider Dr, King, ON L0G 1N0For Sale
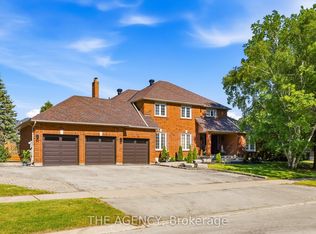 MLS ID #N13549630, THE AGENCY. TRREB
 - C$3,299,9005 bd5 ba-- sqft50 Trainor Ct, King, ON L0G 1N0For Sale
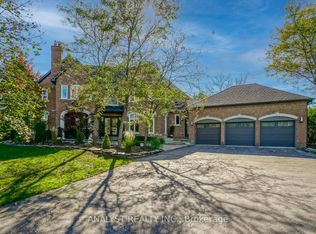 MLS ID #N13496648, ANALYST REALTY INC.. TRREB
 - C$2,890,0005 bd4 ba-- sqft372 Burns Blvd, King, ON L7B 1E1For Sale
 MLS ID #N13564806, RE/MAX EXPERTS. TRREB
 - C$2,250,0005 bd4 ba-- sqft17 Chamberlain Ct, King, ON L0G 1N0For SaleMLS ID #N13235396, EXP REALTY. TRREB
- C$2,799,8886 bd5 ba-- sqft171 Woodgate Pines Dr, Vaughan, ON L4H 4K5For SaleMLS ID #N13231702, CRESCENDO REALTY INC.. TRREB
- C$3,189,9004 bd5 ba-- sqft21 Capner Ct, Vaughan, ON L0J 1C0For SaleMLS ID #N13129120, INTERCITY REALTY INC.. TRREB
- C$4,350,0007 bd10 ba-- sqft221 Burton Grv, King, ON L7B 1C7For SaleMLS ID #N13560354, THE AGENCY. TRREB
- C$2,988,0004 bd6 ba-- sqft107 Deerchase Cir, Vaughan, ON L4H 1B4For SaleMLS ID #N13425434, SALERNO REALTY INC.. TRREB
- C$2,829,0008 bd7 ba-- sqft4 Woodlot Ct, Caledon, ON L7E 0C2For SaleMLS ID #W13496264, RE/MAX EXPERTS. TRREB
- C$2,898,0005 bd3 ba-- sqft164 Munro Blvd, Toronto, ON M2P 1C8For SaleMLS ID #C13617950, iCloud Realty Ltd.. TRREB
- C$3,949,0005 bd7 ba-- sqft80 Carmichael Cres, King, ON L7B 1B5For SaleMLS ID #N13533382, RE/MAX NOBLECORP REAL ESTATE. TRREB
- C$2,880,0005 bd6 ba-- sqft47 Hillhurst Dr, Richmond Hill, ON L4B 2V3For SaleMLS ID #N13549054, HC REALTY GROUP INC.. TRREB
- C$2,995,0006 bd6 ba-- sqft55 Burlwood Rd, Brampton, ON L6P 4E7For SaleMLS ID #W13154124, RIGHT AT HOME REALTY INC.. TRREB
- C$3,488,0004 bd5 ba-- sqft50 Boynton Cir, Markham, ON L6C 1A8For SaleMLS ID #N13604248, HC REALTY GROUP INC.. TRREB
- C$1,899,0004 bd5 ba-- sqft52 Chandos Gate, Vaughan, ON L4H 4K6For SaleMLS ID #N13622036, PINNACLE REALTY. TRREB
- C$1,999,9005 bd5 ba-- sqft3 Valley Hill Dr, Caledon, ON L7E 0B8For SaleMLS ID #W13536850, RE/MAX REALTY SERVICES INC.. TRREB
- C$2,699,0005 bd5 ba-- sqft7 Proctor Ave, Caledon, ON L7E 4E7For SaleMLS ID #W13527704, ROYAL LEPAGE RCR REALTY. TRREB
- C$1,698,0005 bd6 ba-- sqft10 King Blvd, King, ON L7B 0P4For SaleMLS ID #N13595090, P2 REALTY INC.. TRREB
- C$2,729,0006 bd5 ba-- sqft22 Ardwold Gate, Richmond Hill, ON L4B 2K2For SaleMLS ID #N13066574, CENTURY 21 MYPRO REALTY. TRREB
- C$2,980,0006 bd6 ba-- sqft249 Boake Trl, Richmond Hill, ON L4B 4B4For SaleMLS ID #N12878074, EXP REALTY. TRREB
