This is the home buyers ask for and rarely find-a meticulously maintained luxury townhome, linked only by the garage with no shared walls, nestled in one of Nobleton's most sought-after enclaves. Offering 3+1 spacious bedrooms and 3 washrooms, this exceptional home showcases timeless natural finishes, oak hardwood flooring throughout the main level, designer lighting, and organization at every turn. A charming covered front porch, the perfect place to enjoy your morning coffee. Inside, the open-concept layout features formal living and dining spaces that flow effortlessly into the true heart of the home-a stunning chef-inspired kitchen where no detail has been overlooked. Complete with extensive custom cabinetry, quartz countertops, a show-stopping designer backsplash, stainless steel appliances, a pot filler, an oversized island with seating for four, and a walk-out to the Deck Enjoy a covered gazebo complete with a TV for relaxing or entertaining, and a separate playground area where kids can play for hours. With the perfect balance of adult entertaining space and family-friendly green space, this backyard truly offers something for everyone. Upstairs, the spacious primary retreat offers oversized windows ,and beautiful walk in closet with organizer. Two additional generous bedrooms and a convenient second-floor laundry room provide exceptional comfort and functionality for the entire family. Situated on a premium lot fronting on a ravine with walking trails. Perfectly positioned just minutes HWY 27, HWY 400,Tasca park, everyday amenities, and some of the area's top-rated schools and prestigious private schools, this home offers an unmatched lifestyle in one of Nobleton's most desirable communities. Luxury, location, and thoughtful design come together to create a home you'll be proud to call your own.
For sale
C$1,258,800
33 Kettle Valley Trl, King, ON L7B 0N3
4beds
4baths
Townhouse
Built in ----
2,669 Square Feet Lot
$-- Zestimate®
C$--/sqft
C$-- HOA
What's special
Timeless natural finishesDesigner lightingOrganization at every turnCharming covered front porchOpen-concept layoutStunning chef-inspired kitchenExtensive custom cabinetry
- 37 days |
- 16 |
- 1 |
Zillow last checked:
Listing updated:
Listed by:
SUTTON GROUP - SUMMIT REALTY INC.
Source: TRREB,MLS®#: N13580510 Originating MLS®#: Toronto Regional Real Estate Board
Originating MLS®#: Toronto Regional Real Estate BoardFacts & features
Interior
Bedrooms & bathrooms
- Bedrooms: 4
- Bathrooms: 4
Primary bedroom
- Level: Second
- Dimensions: 3.65 x 5.48
Bedroom 2
- Level: Second
- Dimensions: 3.11 x 3.04
Bedroom 3
- Level: Second
- Dimensions: 3.42 x 3.04
Bedroom 4
- Level: Basement
- Dimensions: 6.06 x 4.77
Dining room
- Level: Main
- Dimensions: 6.09 x 3.04
Kitchen
- Level: Main
- Dimensions: 3.65 x 4.41
Laundry
- Level: Second
- Dimensions: 1.99 x 2.2
Living room
- Level: Main
- Dimensions: 3.65 x 4.41
Recreation
- Level: Basement
- Dimensions: 4.31 x 4.29
Heating
- Forced Air, Gas
Cooling
- Central Air
Appliances
- Included: Bar Fridge, Water Heater, Water Purifier, Water Softener
Features
- Central Vacuum, Guest Accommodations, In-Law Suite
- Flooring: Carpet Free
- Basement: Finished
- Has fireplace: Yes
- Fireplace features: Natural Gas
Interior area
- Living area range: 1500-2000 null
Video & virtual tour
Property
Parking
- Total spaces: 3
- Parking features: Private, Garage Door Opener
- Has garage: Yes
Features
- Stories: 2
- Pool features: None
Lot
- Size: 2,669 Square Feet
- Features: Fenced Yard, Park, Ravine
Details
- Additional structures: Gazebo, Playground
- Parcel number: 033581173
Construction
Type & style
- Home type: Townhouse
- Property subtype: Townhouse
Materials
- Brick, Stone
- Foundation: Concrete
- Roof: Shingle
Utilities & green energy
- Sewer: Sewer
Community & HOA
Community
- Security: Carbon Monoxide Detector(s), Smoke Detector(s)
Location
- Region: King
Financial & listing details
- Annual tax amount: C$5,996
- Date on market: 7/18/2026
Price history
Price history is unavailable.
Public tax history
Tax history is unavailable.
Climate risks
Neighborhood: Nobleton
Nearby schools
GreatSchools rating
No schools nearby
We couldn't find any schools near this home.
- C$1,988,0005 bd4 ba-- sqft16 Kettle Valley Trl, King, ON L7B0A6For Sale

- C$1,849,0004 bd4 ba-- sqft20 Parkheights Trl, King, ON L7B0A6For Sale

- C$2,579,0004 bd5 ba-- sqft14 Coppermine Ct, King, ON L7B0A5For Sale

- C$8,0007 bd6 ba-- sqft12 Paradise Valley Trl, King, ON L7B0A5For Rent

- C$1,999,9004 bd4 ba-- sqft21 Paradise Valley Trl, King, ON L7B0A5For Sale
- C$2,998,8886 bd6 ba-- sqft147 Mactaggart Dr, King, ON L0G1N0For Sale
- C$2,388,8004 bd6 ba-- sqft22 James Bowman Ct, King, ON L7B0A2For Sale
- C$2,288,8006 bd4 ba-- sqft23 Hill Farm Rd, King, ON L0G1N0For Sale
Similar homes
- C$1,188,8883 bd3 ba-- sqft39 Caliber Ct, King, ON L0G 1N0For Sale
 MLS ID #N13707584, RE/MAX PREMIER INC.. TRREB
 - C$1,198,0003 bd3 ba-- sqft4 Petersen Pl, King, ON L0G 1N0For Sale
 MLS ID #N13570492, INTERCITY REALTY INC.. TRREB
 - C$1,345,0003 bd2 ba-- sqft5 Old Forge Rd, King, ON L7B 1K4For Sale
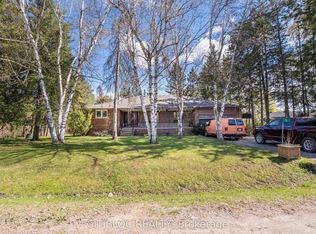 MLS ID #N13697926, CITIBLOC REALTY. TRREB
 - C$1,297,9003 bd2 ba-- sqft14065 Highway 27, King, ON L0G 1N0For Sale
 MLS ID #N13576156, ZOLO REALTY. TRREB
 - C$1,599,0005 bd5 ba-- sqft36 Norman Ave, King, ON L0G 1N0For SaleMLS ID #N13694248, ANALYST REALTY INC.. TRREB
- C$1,299,0002 bd2 ba-- sqft14155 Highway 27, King, ON L0G 1T0For SaleMLS ID #N13616118, NEST SEEKERS INTERNATIONAL REAL ESTATE. TRREB
- C$1,099,0005 bd3 ba-- sqft4 Crestview Rd, King, ON L0G 1N0For SaleMLS ID #N13607956, RE/MAX HALLMARK REALTY LTD.. TRREB
- C$1,849,0004 bd4 ba-- sqft20 Parkheights Trl, King, ON L7B 0A6For SaleMLS ID #N13484134, ENGEL & VOLKERS TORONTO CITY. TRREB
- C$1,200,0005 bd2 ba-- sqft12881 Highway 27 S, King, ON L0G 1N0For SaleMLS ID #N13619580, ROYAL LEPAGE SIGNATURE REALTY. TRREB
- C$1,329,8004 bd4 ba-- sqft216 Waterbury St, Caledon, ON L7E 2H9For SaleMLS ID #W13692798, ANALYST REALTY INC.. TRREB
- C$1,259,0004 bd3 ba-- sqft18 Morning Sparrow Dr, Vaughan, ON L4H 5A6For SaleMLS ID #N13571112, SUTTON GROUP-ADMIRAL REALTY INC.. TRREB
- C$1,249,9004 bd4 ba-- sqft36 Coachwood Manor Ct, Caledon, ON L7E 1X8For SaleMLS ID #W13605450, ONE PERCENT REALTY LTD.. TRREB
- C$1,294,9004 bd4 ba-- sqft72 Adario Cres, Vaughan, ON L3L 0G3New ConstructionMLS ID #N13455182, SPECTRUM REALTY SERVICES INC.. TRREB
- C$1,119,9994 bd3 ba-- sqft53 Ellwood Dr W, Caledon, ON L7E 4W8For SaleMLS ID #W13695946, MODERN SOLUTION REALTY INC.. TRREB
- C$1,250,0004 bd3 ba-- sqft13 Blueberry Hill Ct, Caledon, ON L7E 1S3For SaleMLS ID #W13494194, EXP REALTY. TRREB
- C$1,850,0004 bd4 ba-- sqft179 Ellis Ave, King, ON L0G 1N0For SaleMLS ID #N13540924, RE/MAX WEST REALTY INC.. TRREB
- C$1,099,9994 bd4 ba-- sqft146 Landsbridge St, Caledon, ON L7E 2E1For SaleMLS ID #W13596442, VANGUARD REALTY BROKERAGE CORP.. TRREB
- C$1,075,0003 bd1 ba-- sqft6531 King Rd, King, ON L0G 1N0For SaleMLS ID #N13175214, RE/MAX EXPERTS. TRREB
- C$1,868,0006 bd4 ba-- sqft140 Hill Farm Rd, King, ON L0G 1N0For SaleMLS ID #N13480880, REMAX YOUR COMMUNITY REALTY. TRREB
- C$1,275,0006 bd3 ba-- sqft32 Coolspring Cres, Caledon, ON L7E 1W6For SaleMLS ID #W13569692, COLDWELL BANKER SELECT REAL ESTATE. TRREB
