This magnificent executive 4 bed 4 bath home in Nobleton within prestigious King Township captivates with its striking brick-and-stone exterior, grand façade, and undeniable curb appeal. Step through the double-door entrance into a sun-filled foyer showcasing rich hardwood floors throughout, soaring ceilings, and a sweeping curved hardwood staircase. Designed for grand entertaining and cozy living, the main level features a formal dining room with custom tray ceilings and architectural columns, plus a bright main-floor den with large windows for a dedicated home office. At the heart of the residence lies a chef's kitchen boasting premium JennAir stainless steel appliances-including a built-in wall oven, microwave, and gas cooktop with pot filler-warm cabinetry, granite countertops, tumbled marble backsplash, a center island with breakfast seating, and an eat-in area. A built-in central vacuum sweep inlet door allows you to clean up kitchen spills in minutes without fuss. The kitchen flows into an open-concept family room centered around a cozy gas fireplace and framed by expansive windows. Upstairs, the primary suite offers a private sanctuary with a walk-in closet and spa-inspired ensuite featuring a deep soaking tub, frameless glass shower, and dual vanities. Generously sized additional bedrooms provide sun-drenched comfort, complemented by convenient 2nd-floor laundry. Modern practicalities and security abound throughout, featuring integrated CCTV security cameras, a full central vacuum system, a water softener, a water purification system, and garage door openers with remotes. Step outside to an expansive, low-maintenance interlock stone patio made for summer hosting and outdoor dining. Downstairs, a vast unfinished basement offers a blank canvas ready for your dream home theater, gym, or rec space. Close to top schools, parks, and amenities, this turn-key residence offers luxury living in an idyllic setting. Schedule your private tour today!
For sale
C$1,699,000
30 Fairmont Ridge Trl, King, ON L7B 0A5
4beds
4baths
Single Family Residence
Built in ----
4,832 Square Feet Lot
$-- Zestimate®
C$--/sqft
C$-- HOA
What's special
Striking brick-and-stone exteriorUndeniable curb appealDouble-door entranceSun-filled foyerRich hardwood floors throughoutSoaring ceilingsSweeping curved hardwood staircase
- 18 hours
- 0
- 0
Zillow last checked:
Listing updated:
Listed by:
ROYAL LEPAGE RCR REALTY
Source: TRREB,MLS®#: N13851104 Originating MLS®#: Toronto Regional Real Estate Board
Originating MLS®#: Toronto Regional Real Estate BoardFacts & features
Interior
Bedrooms & bathrooms
- Bedrooms: 4
- Bathrooms: 4
Primary bedroom
- Level: Second
- Dimensions: 6.13 x 6.28
Bedroom 2
- Level: Second
- Dimensions: 3.25 x 4.26
Bedroom 3
- Level: Second
- Dimensions: 3.36 x 4.26
Bedroom 4
- Level: Second
- Dimensions: 3.66 x 3.45
Bathroom
- Level: Second
- Dimensions: 4.1 x 4.75
Bathroom
- Level: Second
- Dimensions: 1.62 x 2.48
Bathroom
- Level: Second
- Dimensions: 1.85 x 2.48
Other
- Level: Basement
- Dimensions: 1.81 x 3.28
Dining room
- Level: Main
- Dimensions: 4.67 x 5.68
Foyer
- Level: Main
- Dimensions: 7.74 x 2.69
Great room
- Level: Basement
- Dimensions: 11.39 x 9.12
Kitchen
- Level: Main
- Dimensions: 6.14 x 5.59
Laundry
- Level: Second
- Dimensions: 2.28 x 3.28
Living room
- Level: Main
- Dimensions: 6.14 x 4.01
Office
- Level: Main
- Dimensions: 1.61 x 1.55
Other
- Level: Main
- Dimensions: 1.27 x 1.81
Heating
- Forced Air, Gas
Cooling
- Central Air
Appliances
- Included: Built-In Oven, Countertop Range, Water Heater
Features
- Central Vacuum, ERV/HRV, Storage
- Basement: Full,Partially Finished
- Has fireplace: Yes
- Fireplace features: Natural Gas
Interior area
- Living area range: 3000-3500 null
Property
Parking
- Total spaces: 4
- Parking features: Private Double, Garage Door Opener
- Has garage: Yes
Features
- Stories: 2
- Pool features: None
Lot
- Size: 4,832 Square Feet
- Features: Arts Centre, Fenced Yard, Golf, Greenbelt/Conservation, Library, Place Of Worship
Details
- Parcel number: 033580901
Construction
Type & style
- Home type: SingleFamily
- Property subtype: Single Family Residence
Materials
- Brick, Stone
- Foundation: Poured Concrete
- Roof: Asphalt Shingle
Utilities & green energy
- Sewer: Sewer
Community & HOA
Community
- Security: Alarm System, Carbon Monoxide Detector(s), Security System
Location
- Region: King
Financial & listing details
- Annual tax amount: C$8,529
- Date on market: 10/1/2026
Price history
Price history is unavailable.
Public tax history
Tax history is unavailable.
Climate risks
Neighborhood: Nobleton
Nearby schools
GreatSchools rating
No schools nearby
We couldn't find any schools near this home.


Similar homes
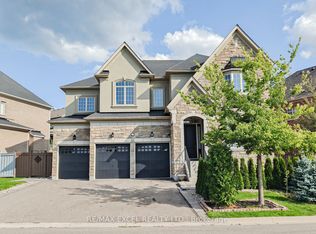
- C$2,099,0005 bd4 ba-- sqft79 Hill Farm Rd, King, ON L0G 1N0For Sale
 MLS ID #N13695534, COLDWELL BANKER SELECT REAL ESTATE. TRREB
 - C$2,088,0004 bd5 ba-- sqft20 Lake Lenora Ave, King, ON L7B 0P7For Sale
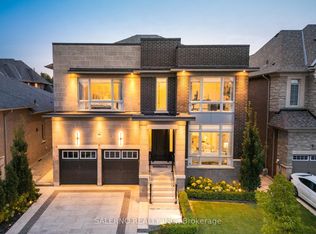 MLS ID #N13754314, SALERNO REALTY INC.. TRREB
 - C$1,499,9994 bd4 ba-- sqft228 Twin Hills Cres, Vaughan, ON L4H 0H4For Sale
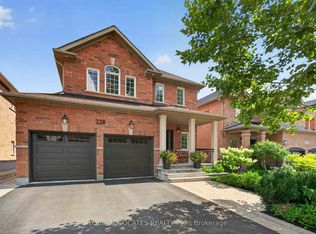 MLS ID #N13844062, YOUR ADVOCATES REALTY INC.. TRREB
 - C$1,700,0007 bd5 ba-- sqft7 Sundew Ln, Richmond Hill, ON L4E 1C3For Sale
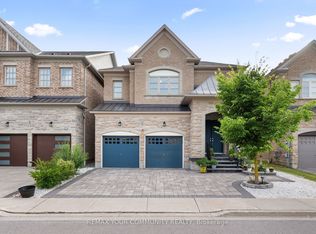 MLS ID #N13844714, REMAX YOUR COMMUNITY REALTY. TRREB
