This Is The New Standard For Luxury Subdivision Living. Welcome To 20 Lake Lenora Avenue, Where Thoughtful Design And Refined Premium Finishes Come Together To Create An Extraordinary Family Residence. Set On A 50 X 105Foot Lot, This Impressive Two-Car Garage Home Offers Approximately 3,701 Square Feet Above Grade, Complemented By A Fully Finished Walk Up Basement. The Interior Of The Home Is Bright, Contemporary And Showcases Custom Finishes From Top To Bottom. The Main Level Features Expansive Principal Rooms, Elegant Detailing, Soaring Ceilings, And A Seamless Flow Between Living, Dining And Entertainment Areas, Which Delivers A Sophisticated And Welcoming Feel. Upgrades Include Premium Appliances, Book Matched Countertops And Backsplash And Built In Glass Wine Display. The Upper Level Of The Home Features Four Generously Sized Bedrooms The Crown Jewel Being The Enormous Primary Bedroom, Three Elegant And Premium Bathrooms, Full Laundry And A Dedicated Designer Walk-In Closet. The Finished Basement Extends The Living Space And Is Designed With The Same Attention To Detail Found Throughout The Main Residence. Highlighted By A Full Kitchen, Gym And Walk Up Entry Into The Backyard, This Space Adds Exceptional Versatility To An Already Impressive Home. The Two Car Garage, 50 Foot Lot Provides A Desirable Balance Of Modern Curb Appeal And Incredible Outdoor Space Great For Entertaining. The Impressive Covered Outdoor Living Area Offers Convenience And Privacy. A Truly Exceptional Residence. A New Benchmark For Luxury Subdivision Living.
For sale
C$2,088,000
20 Lake Lenora Ave, King, ON L7B 0P7
4beds
5baths
Single Family Residence
Built in ----
5,281 Square Feet Lot
$-- Zestimate®
C$--/sqft
C$-- HOA
What's special
Two-car garageExpansive principal roomsElegant detailingSoaring ceilingsPremium appliancesFour generously sized bedroomsEnormous primary bedroom
- 2 days
- 11
- 2
Zillow last checked:
Listing updated:
Listed by:
SALERNO REALTY INC.
Source: TRREB,MLS®#: N13754314 Originating MLS®#: Toronto Regional Real Estate Board
Originating MLS®#: Toronto Regional Real Estate BoardFacts & features
Interior
Bedrooms & bathrooms
- Bedrooms: 4
- Bathrooms: 5
Heating
- Forced Air, Gas
Cooling
- Central Air
Appliances
- Included: Built-In Oven
Features
- Flooring: Carpet Free
- Basement: Finished,Walk-Up Access
- Has fireplace: Yes
Interior area
- Living area range: 3500-5000 null
Video & virtual tour
Property
Parking
- Total spaces: 4
- Parking features: Private Double
- Has garage: Yes
Features
- Stories: 2
- Pool features: None
Lot
- Size: 5,281 Square Feet
Details
- Parcel number: 033530260
Construction
Type & style
- Home type: SingleFamily
- Property subtype: Single Family Residence
Materials
- Stone, Brick
- Foundation: Poured Concrete
- Roof: Asphalt Shingle,Rolled/Hot Mop
Utilities & green energy
- Sewer: Sewer
Community & HOA
Location
- Region: King
Financial & listing details
- Annual tax amount: C$10,118
- Date on market: 9/8/2026
Price history
Price history is unavailable.
Public tax history
Tax history is unavailable.
Climate risks
Neighborhood: Nobleton
Nearby schools
GreatSchools rating
No schools nearby
We couldn't find any schools near this home.


Similar homes
- C$2,198,0004 bd4 ba-- sqft59 Oliver Emmerson Ave, King, ON L7B 0N9For Sale
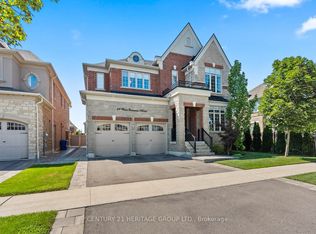 MLS ID #N13760714, CENTURY 21 HERITAGE GROUP LTD.. TRREB
 - C$1,968,8886 bd4 ba-- sqft92 Russell Snider Dr, King, ON L0G 1N0For Sale
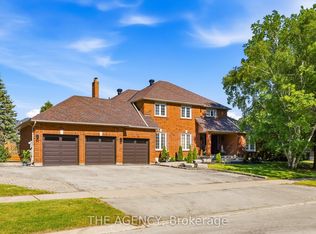 MLS ID #N13740896, THE AGENCY. TRREB
 - C$1,988,8005 bd4 ba-- sqft60 Nobleview Dr, King, ON L0G 1N0For Sale
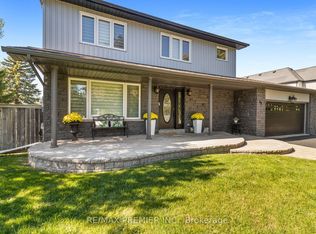 MLS ID #N13724338, RE/MAX PREMIER INC.. TRREB
 - C$1,499,0004 bd5 ba-- sqft7 Kettle Valley Trl, King, ON L7B 0A6For Sale
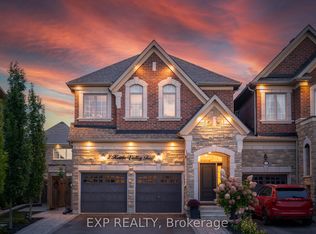 MLS ID #N13764308, EXP REALTY. TRREB
