****SOLD FIRM, AWAITING DEPOSIT*********BUNGALOW IN NOBLETON ESTATES OFFERING 3,100+ SQ FT, EXQUISITE FINISHES THROUGHOUT & A RESORT-STYLE BACKYARD ON NEARLY 3/4 ACRE! Nestled within the prestigious Nobleton Estates, this extraordinary bungalow spans nearly 3/4 of an acre, enveloped by soaring trees and lush gardens that provide exceptional privacy. The exterior impresses with a timeless brick and stone facade, manicured landscaping with an irrigation system, an interlock walkway, a triple-car garage, and a covered entryway with double doors. Offering over 3,100 finished sq ft, the interior showcases crown moulding, hardwood floors, pot lights, and an abundance of natural light. The chef-inspired kitchen is a true culinary masterpiece, showcasing white cabinetry with glass accents, stone countertops, a generous island with seating, and premium stainless-steel appliances, including an Electrolux Icon fridge, a Bosch dishwasher, and a 48” BlueStar six-burner gas stove with griddle and dual ovens beneath a commercial-style range hood. The living room is defined by a vaulted ceiling, an opulent chandelier, and a floor-to-ceiling stone fireplace accented with shiplap detail. The primary bedroom presents a walk-in closet and a spa-like 5-pc ensuite, complete with a dual vanity, vessel sinks, a glass-enclosed shower, a soaker tub, and heated floors. The finished lower level extends the living space with a stylish bar, a sprawling recreation room with a gas fireplace, a fourth bedroom, and a 3-pc bath. Outdoors, the property transforms into a private resort, presenting an expansive composite deck, a pavilion, a pergola, a newer stone patio, a large swim spa with bar seating, and a stunning three-season sunroom. Additional highlights include an integrated indoor and outdoor sound system, a water softener, a water treatment system, and newer owned mechanicals including the water heater, furnace, and A/C.
Sold for $2,450,000
C$2,450,000
68 Mactaggart Dr, King, ON L0G 1N0
4beds
2,006sqft
Single Family Residence, Residential
Built in 1998
0.74 Acres Lot
$-- Zestimate®
C$1,221/sqft
C$4,104 Estimated rent
Home value
Not available
Estimated sales range
Not available
Not available
Owner options
List your home for rent
C$4,104/mo
Rent Zestimate®
Find your next renter with Zillow Rental Manager. Plus, with online applications, you can quickly screen prospective tenants – for free.
C$4,104/mo
Rent Zestimate®
Refinance and save
C$10,358/mo
Est. payment
Refinancing to a lower rate could help reduce your monthly payments and save thousands over the life of the loan.
C$10,358/mo
Est. payment
Explore your selling options
Work with a Zillow partner agent
Leverage their expertise and Zillow's premium Showcase listings to get your home seen by more buyers.
Get startedList with your own agent
Get your home in front of millions of buyers by listing it on Zillow.
Learn how to do itSell it yourself
Take full control of how buyers see your home on Zillow by listing For Sale by Owner (FSBO).
List your homeWhat's special
Interlock walkwayTriple-car garageCrown mouldingHardwood floorsPot lightsAbundance of natural lightChef-inspired kitchen
Zillow last checked:
Listing updated:
Listed by:
Peggy Hill, Salesperson,
RE/MAX Hallmark Peggy Hill Group Realty Brokerage
Source: ITSO,MLS®#: 40773595Originating MLS®#: Barrie & District Association of REALTORS® Inc.
Facts & features
Interior
Bedrooms & bathrooms
- Bedrooms: 4
- Bathrooms: 4
- Full bathrooms: 3
- 1/2 bathrooms: 1
- Main level bathrooms: 3
- Main level bedrooms: 3
Other
- Features: Ensuite Privilege
- Level: Main
Bedroom
- Level: Main
Bedroom
- Level: Main
Bedroom
- Level: Basement
Bathroom
- Features: 4-Piece
- Level: Main
Bathroom
- Features: 2-Piece
- Level: Main
Bathroom
- Features: 3-Piece
- Level: Basement
Other
- Features: 5+ Piece, Ensuite, Heated Floor
- Level: Main
Breakfast room
- Features: Walkout to Balcony/Deck
- Level: Main
Dining room
- Level: Main
Great room
- Features: Fireplace, Vaulted Ceiling(s)
- Level: Main
Kitchen
- Level: Main
Recreation room
- Features: Fireplace
- Level: Basement
Heating
- Forced Air, Natural Gas
Cooling
- Central Air
Appliances
- Included: Bar Fridge, Water Heater Owned, Water Softener, Dishwasher, Dryer, Refrigerator, Stove, Washer
- Laundry: Main Level
Features
- Auto Garage Door Remote(s), Water Treatment, Other
- Windows: Window Coverings
- Basement: Full,Finished
- Number of fireplaces: 2
- Fireplace features: Gas, Recreation Room, Other
Interior area
- Total structure area: 3,106
- Total interior livable area: 2,006 sqft
- Finished area above ground: 2,006
- Finished area below ground: 1,100
Property
Parking
- Total spaces: 9
- Parking features: Attached Garage, Private Drive Triple+ Wide
- Attached garage spaces: 3
- Uncovered spaces: 6
Features
- Stories: 1
- Patio & porch: Deck, Patio
- Exterior features: Landscaped, Lawn Sprinkler System, Privacy, Year Round Living
- Has private pool: Yes
- Pool features: Other
- Has view: Yes
- View description: Trees/Woods
- Frontage type: West
- Frontage length: 97.95
Lot
- Size: 0.74 Acres
- Dimensions: 97.95 x 261.99
- Features: Urban, Irregular Lot, Near Golf Course, Park, Place of Worship, Schools
- Topography: Dry,Flat
Details
- Additional structures: Gazebo, Shed(s)
- Parcel number: 033570067
- Zoning: R1-7
Construction
Type & style
- Home type: SingleFamily
- Architectural style: Bungalow
- Property subtype: Single Family Residence, Residential
Materials
- Brick, Stone
- Foundation: Poured Concrete
- Roof: Asphalt Shing
Condition
- 16-30 Years
- New construction: No
- Year built: 1998
Utilities & green energy
- Sewer: Sewer (Municipal)
- Water: Municipal
Community & HOA
Community
- Security: Alarm System, Carbon Monoxide Detector(s), Smoke Detector(s)
Location
- Region: King
Financial & listing details
- Price per square foot: C$1,221/sqft
- Annual tax amount: C$9,367
- Date on market: 9/29/2025
- Inclusions: Dishwasher, Dryer, Refrigerator, Stove, Washer, Window Coverings, Wine Fridge, All Electric Light Fixtures.
- Exclusions: Euro Cave Wine Storage Unit On Lower Level.
Price history
| Date | Event | Price |
|---|---|---|
| 1/19/2026 | Sold | C$2,450,000C$1,221/sqft |
Source: ITSO #40773595 Report a problem | ||
Public tax history
Tax history is unavailable.
Neighborhood: Nobleton
Nearby homes
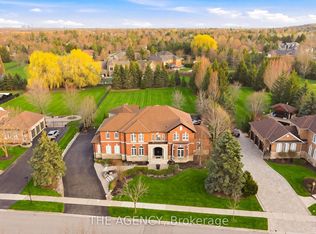
- C$2,998,8886 bd6 ba-- sqft147 Mactaggart Dr, King, ON L0G1N0For Sale
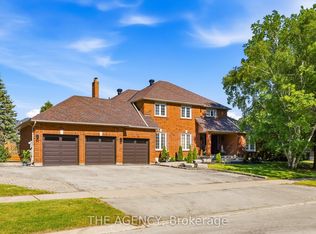
- C$1,999,0006 bd4 ba-- sqft92 Russell Snider Dr, King, ON L0G1N0For Sale
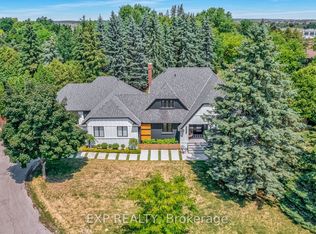
- C$2,250,0005 bd4 ba-- sqft17 Chamberlain Ct, King, ON L0G1N0For Sale
- C$1,198,0003 bd3 ba-- sqft4 Petersen Pl, King, ON L0G1N0For Sale

- C$2,9503 bd2 ba-- sqft13143 Highway 27 Rd, King, ON L0G1N0For Rent
- C$2,288,8006 bd4 ba-- sqft23 Hill Farm Rd, King, ON L0G1N0For Sale
- C$1,850,0004 bd4 ba-- sqft179 Ellis Ave, King, ON L0G1N0For Sale
- C$1,849,0004 bd4 ba-- sqft20 Parkheights Trl, King, ON L7B0A6For Sale
Nearby schools
GreatSchools rating
No schools nearby
We couldn't find any schools near this home.
Schools provided by the listing agent
- Elementary: Nobleton P.S./St. Mary Catholic E.S.
- High: King City S.S./Cardinal Carter Catholic H.S.
Source: ITSO. This data may not be complete. We recommend contacting the local school district to confirm school assignments for this home.
- Ontario
- York Regional Municipality
- King
- L0G 1N0
- Nobleton
- 68 Mactaggart Dr
Nearby cities
Nearby neighborhoods
Nearby zip codes
Other King Topics
