Welcome to 20 Parkheights Trail, a stunning detached corner residence in the prestigious community of Nobleton, where luxury living meets small-town charm and natural tranquility. This exceptionally bright home enjoys unobstructed northeast views and an abundance of natural light throughout.Thoughtfully upgraded and meticulously maintained, this home features a completely redesigned floor plan, including an expanded primary suite for enhanced comfort and functionality. The elegant interior showcases raised second-storey ceilings, extensive main-floor pot lights, custom built-in cabinetry in the living and dining areas, and a beautifully appointed kitchen with granite countertops, upgraded stainless steel appliances, and extended-height cabinetry that maximizes storage while eliminating wasted space. Additional premium features include a security system, sprinkler irrigation system, water treatment system, and shatter-resistant window film on the main floor and basement windows for added peace of mind. Step outside to your private backyard retreat, complete with a custom composite deck and stylish cabana-perfect for entertaining or relaxing in a serene outdoor setting. Nestled among scenic parks, walking trails, and green spaces, this family-friendly neighbourhood offers the perfect balance of privacy and convenience. Close to top-rated schools, including Nobleton Public School and St. Mary Catholic Elementary School, as well as nearby shopping, dining, recreation facilities, and major commuter routes. An exceptional opportunity to own a refined, move-in-ready home in one of King Township's most sought-after communities.
For sale
C$1,849,000
20 Parkheights Trl, King, ON L7B 0A6
4beds
4baths
Single Family Residence
Built in ----
0.29 Acres Lot
$-- Zestimate®
C$--/sqft
C$-- HOA
What's special
Detached corner residenceExceptionally bright homeUnobstructed northeast viewsExpanded primary suiteRaised second-storey ceilingsExtensive main-floor pot lightsBeautifully appointed kitchen
- 36 days |
- 10 |
- 1 |
Zillow last checked:
Listing updated:
Listed by:
ENGEL & VOLKERS TORONTO CITY
Source: TRREB,MLS®#: N13484134 Originating MLS®#: Toronto Regional Real Estate Board
Originating MLS®#: Toronto Regional Real Estate BoardFacts & features
Interior
Bedrooms & bathrooms
- Bedrooms: 4
- Bathrooms: 4
Heating
- Forced Air, Gas
Cooling
- Central Air
Appliances
- Included: Water Purifier, Water Softener
Features
- Central Vacuum
- Basement: Unfinished
- Has fireplace: Yes
- Fireplace features: Electric
Interior area
- Living area range: 3500-5000 null
Video & virtual tour
Property
Parking
- Total spaces: 4
- Parking features: Front Yard Parking
- Has garage: Yes
Features
- Stories: 2
- Patio & porch: Deck, Patio
- Exterior features: Landscaped, Lawn Sprinkler System, Privacy, Year Round Living
- Pool features: None
- Has view: Yes
- View description: Clear, Creek/Stream, Garden
- Has water view: Yes
- Water view: Creek/Stream
Lot
- Size: 0.29 Acres
- Features: Clear View, Fenced Yard, Park, School, School Bus Route, Irregular Lot
- Topography: Open Space
Details
- Additional structures: Fence - Full, Gazebo
- Parcel number: 033581065
Construction
Type & style
- Home type: SingleFamily
- Property subtype: Single Family Residence
Materials
- Stone, Stucco (Plaster)
- Foundation: Unknown
- Roof: Shingle
Utilities & green energy
- Sewer: Sewer
Community & HOA
Community
- Security: Alarm System, Monitored
Location
- Region: King
Financial & listing details
- Annual tax amount: C$10,022
- Date on market: 6/24/2026
ENGEL & VOLKERS TORONTO CITY
ENGEL & VOLKERS TORONTO CITY
By pressing Contact Agent, you agree that the real estate professional identified above may call/text you about your search, which may involve use of automated means and pre-recorded/artificial voices. You don't need to consent as a condition of buying any property, goods, or services. Message/data rates may apply. You also agree to our Terms of Use. Zillow does not endorse any real estate professionals. We may share information about your recent and future site activity with your agent to help them understand what you're looking for in a home.
Price history
Price history is unavailable.
Public tax history
Tax history is unavailable.
Climate risks
Neighborhood: Nobleton
Nearby schools
GreatSchools rating
No schools nearby
We couldn't find any schools near this home.
- C$1,289,8004 bd4 ba-- sqft33 Kettle Valley Trl, King, ON L7B0N3For Sale

- C$2,579,0004 bd5 ba-- sqft14 Coppermine Ct, King, ON L7B0A5For Sale

- C$2,158,0004 bd4 ba-- sqft21 Paradise Valley Trl, King, ON L7B0A5For Sale
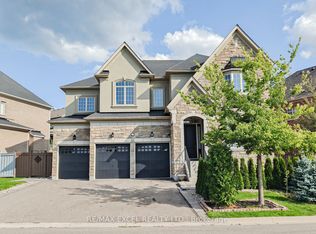
- C$1,869,9005 bd5 ba-- sqft32 W Coast Trl, King, ON L7B0A4For Sale
- C$2,079,9007 bd7 ba-- sqft36 W Coast Trl, King, ON L7B0A4For Sale
- C$2,998,8886 bd6 ba-- sqft147 Mactaggart Dr, King, ON L0G1N0For Sale
- C$1,999,9004 bd4 ba-- sqft10 Thomas Noble Ct, King, ON L7B0A3For Sale
- C$2,288,8006 bd4 ba-- sqft23 Hill Farm Rd, King, ON L0G1N0For Sale
Similar homes
- C$1,999,9004 bd4 ba-- sqft10 Thomas Noble Ct, King, ON L7B 0A3For Sale
 MLS ID #N13215698, SUTTON GROUP-ADMIRAL REALTY INC.. TRREB
 - C$2,579,0004 bd5 ba-- sqft14 Coppermine Ct, King, ON L7B 0A5For SaleMLS ID #N13549506, ENGEL & VOLKERS TORONTO CITY. TRREB
- C$1,999,0004 bd4 ba-- sqft32 Nicort Rd, King, ON L7B 0B6For Sale
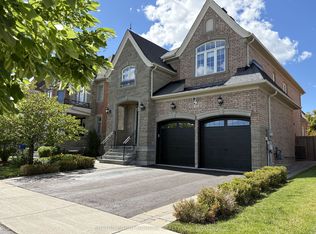 MLS ID #N13470494, SUTTON GROUP-ADMIRAL REALTY INC.. TRREB
 - C$1,649,9995 bd5 ba-- sqft95 Pembrook St, Caledon, ON L7E 1N5For Sale
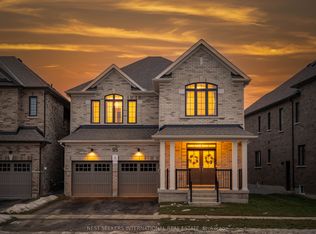 MLS ID #W13578292, NEST SEEKERS INTERNATIONAL REAL ESTATE. TRREB
 - C$1,898,9005 bd4 ba-- sqft119 Toscana Rd, Vaughan, ON L4H 2G1For SaleMLS ID #N13470172, REMAX YOUR COMMUNITY REALTY. TRREB
- C$1,888,8887 bd5 ba-- sqft67 Sand Valley St, Vaughan, ON L6A 0R9For SaleMLS ID #N13603412, REMAX YOUR COMMUNITY REALTY. TRREB
- C$1,649,9005 bd4 ba-- sqft40 Mersey St, Vaughan, ON L4H 4L8For SaleMLS ID #N13229482, RE/MAX REALTY SERVICES INC.. TRREB
- C$1,598,8887 bd5 ba-- sqft36 Coldstream Cres, Richmond Hill, ON L4S 1E5For SaleMLS ID #N13620498, HOMELIFE LANDMARK REALTY INC.. TRREB
- C$1,899,0005 bd5 ba-- sqft12 Wallenberg Dr, Vaughan, ON L6A 4M1For SaleMLS ID #N13583038, FOREST HILL REAL ESTATE INC.. TRREB
- C$1,899,9996 bd5 ba-- sqft16 Craigvale St, Vaughan, ON L6A 0M3For SaleMLS ID #N13587328, SUTTON GROUP-ADMIRAL REALTY INC.. TRREB
- C$1,899,9005 bd5 ba-- sqft45 Gamla Rd, Vaughan, ON L6A 0W5For SaleMLS ID #N13590622, SUTTON GROUP-ADMIRAL REALTY INC.. TRREB
- C$1,948,8884 bd4 ba-- sqft166 Tower Hill Rd, Richmond Hill, ON L4E 4M1For SaleMLS ID #N13177070, HOMELIFE LANDMARK REALTY INC.. TRREB
- C$1,588,0004 bd4 ba-- sqft277 Chatfield Dr, Vaughan, ON L4H 3R8For SaleMLS ID #N13512462, ROYAL LEPAGE TERREQUITY CAPITAL REALTY. TRREB
- C$1,847,0004 bd3 ba-- sqft14432 Innis Lake Rd, Caledon, ON L7C 2Y7For SaleMLS ID #W12745078, SUTTON GROUP QUANTUM REALTY INC.. TRREB
- C$1,599,0004 bd4 ba-- sqft27 Wagon Wheel Cres, Richmond Hill, ON L4E 5E8For SaleMLS ID #N13548250, BAY STREET GROUP INC.. TRREB
- C$1,999,0006 bd4 ba-- sqft6 Colton Cres S, Vaughan, ON L4L 3L7For SaleMLS ID #N13517484, SUTTON GROUP-ADMIRAL REALTY INC.. TRREB
- C$1,399,9995 bd4 ba-- sqft37 Christensen Ave, Caledon, ON L7E 2Y5For SaleMLS ID #W13500958, RE/MAX NOBLECORP REAL ESTATE. TRREB
- C$1,899,0006 bd5 ba-- sqft208 Hunting Ridges Dr, Richmond Hill, ON L4E 4K6For SaleMLS ID #N13524184, HOMELIFE NEW WORLD REALTY INC.. TRREB
- C$2,249,0004 bd5 ba-- sqft18 Woodgate Pines Dr, Vaughan, ON L4H 4A8For SaleMLS ID #N13240072, BAY STREET PLATINUM REALTY INC.. TRREB
- C$1,798,0004 bd3 ba-- sqft120 Sandwood Dr, Vaughan, ON L4J 8W4For SaleMLS ID #N13178854, FOREST HILL REAL ESTATE INC.. TRREB
