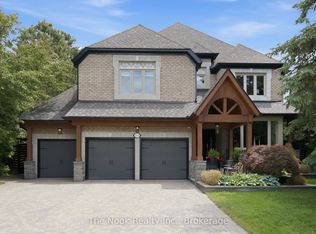
Welcome to the distinguished John S. Millard House-an exceptional heritage residence where historic character has been thoughtfully preserved & seamlessly blended w/ modern comfort & sophistication. Sought after location just steps to Newmarket's award winning downtown w/ shops, restaurants, bars, farmers market, Riverwalk Commons & trail system. Fully renovated, the home showcases soaring ceilings, extensive trim, wainscoting, crown moulding & hand-scraped hardwood flooring. The gourmet kitchen features stone counters, retro appliances, tall cabinetry w/glass inserts, custom backsplash, lighting & flooring, flowing into a sunken "Muskoka" room rich in wood detailing & warmed by a gas fireplace, overlooking the expansive cottage-like backyard oasis w/ coveted western exposure. Formal living & dining rooms offer a step back in time w/ soaring ceilings, traditional baseboards & refined trim. The impressive primary suite features a generous walk-in closet leading to a fully updated ensuite w/ modern glass shower, inviting soaker tub & 9' ceilings. The walk-out lower level provides a private in-law suite, ideal for extended family or guests. Outside, the exceptionally rare, deep lot creates a private summer oasis complete w/ sparkling in-ground pool & private gazebo-perfect for entertaining & family gatherings. Beyond the pool, the original barn has been transformed into an extraordinary private retreat, featuring a games room, additional bedroom & ensuite on the lower level and a spectacular upper-level recreation room w/ live-edge bar, extensive wood & beam detailing and multiple lookouts overlooking the pool. The barn also offers exciting potential to become an exquisite carriage house. A rear bunky/shed adds to the property's authentic north-country charm. An incredibly rare offering that combines heritage, elegance, thoughtful renovation & exceptional recreational spaces-truly a piece of Newmarket history-reimagined for modern living!
For sale
C$2,699,000
150 Lorne Ave, Newmarket, ON L3Y 4J7
4beds
4baths
Single Family Residence
Built in ----
0.34 Acres Lot
$-- Zestimate®
C$--/sqft
C$-- HOA
What's special
Soaring ceilingsExtensive trimCrown mouldingHand-scraped hardwood flooringGourmet kitchenStone countersRetro appliances
- 23 hours
- 9
- 2
Zillow last checked:
Listing updated:
Listed by:
RE/MAX HALLMARK YORK GROUP REALTY LTD.
Source: TRREB,MLS®#: N13758492 Originating MLS®#: Toronto Regional Real Estate Board
Originating MLS®#: Toronto Regional Real Estate BoardFacts & features
Interior
Bedrooms & bathrooms
- Bedrooms: 4
- Bathrooms: 4
Primary bedroom
- Description: Primary Bedroom
- Level: Upper
- Area: 16.97 Square Meters
- Area source: Other
- Dimensions: 4.10 x 4.14
Bedroom
- Description: Bedroom
- Level: Second
- Area: 12.13 Square Meters
- Area source: Other
- Dimensions: 4.14 x 2.93
Bedroom
- Description: Bedroom
- Level: Second
- Area: 17.1 Square Meters
- Area source: Other
- Dimensions: 4.10 x 4.17
Bedroom 2
- Description: Bedroom
- Level: Upper
- Area: 9.54 Square Meters
- Area source: Other
- Dimensions: 3.37 x 2.83
Bedroom 3
- Description: Bedroom
- Level: Lower
- Area: 11.94 Square Meters
- Area source: Other
- Dimensions: 3.78 x 3.16
Bedroom 4
- Level: Ground
- Dimensions: 4.3 x 2
Dining room
- Description: Dining Room
- Level: Main
- Area: 22.94 Square Meters
- Area source: Other
- Dimensions: 5.65 x 4.06
Family room
- Description: Family Room
- Level: Main
- Area: 21.22 Square Meters
- Area source: Other
- Dimensions: 5.40 x 3.93
Game room
- Level: Ground
- Dimensions: 7.7 x 6.5
Kitchen
- Description: Kitchen
- Level: Main
- Area: 19.62 Square Meters
- Area source: Other
- Dimensions: 4.74 x 4.14
Laundry
- Description: Recreation
- Level: Lower
- Area: 19.01 Square Meters
- Area source: Other
- Dimensions: 5.28 x 3.60
Living room
- Level: Lower
- Dimensions: 5.15 x 3.65
Living room
- Description: Living Room
- Level: Main
- Area: 22.87 Square Meters
- Area source: Other
- Dimensions: 5.66 x 4.04
Recreation
- Level: Upper
- Dimensions: 10.3 x 7.65
Heating
- Forced Air, Gas
Cooling
- Central Air
Appliances
- Included: Water Softener
Features
- In-Law Capability, Storage, Upgraded Insulation
- Basement: Apartment,Finished with Walk-Out
- Has fireplace: Yes
- Fireplace features: Natural Gas
Interior area
- Living area range: 2000-2500 null
Video & virtual tour
Property
Parking
- Total spaces: 5
- Parking features: Private
Features
- Stories: 2
- Patio & porch: Deck, Patio
- Exterior features: Landscape Lighting, Privacy
- Has private pool: Yes
- Pool features: In Ground
- Has view: Yes
- View description: Trees/Woods, Pool
Lot
- Size: 0.34 Acres
- Features: Irregular Lot, Arts Centre, Hospital, Library, Park, Place Of Worship, Rec./Commun.Centre
- Topography: Wooded/Treed
Details
- Additional structures: Barn, Workshop, Fence - Full, Gazebo
- Parcel number: 036000098
Construction
Type & style
- Home type: SingleFamily
- Property subtype: Single Family Residence
Materials
- Brick
- Foundation: Stone, Concrete
- Roof: Metal
Utilities & green energy
- Sewer: Sewer
Community & HOA
Location
- Region: Newmarket
Financial & listing details
- Annual tax amount: C$5,822
- Date on market: 9/9/2026
Price history
Price history is unavailable.
Public tax history
Tax history is unavailable.
Climate risks
Neighborhood: L3Y
Nearby schools
GreatSchools rating
No schools nearby
We couldn't find any schools near this home.

Similar homes
- C$2,568,0004 bd4 ba-- sqft194 Sherwood Pl, Newmarket, ON L3Y 8E5For SaleMLS ID #N13495698, KELLER WILLIAMS REFERRED URBAN REALTY. TRREB
- C$2,790,0006 bd5 ba-- sqft193 Beechwood Cres, Newmarket, ON L3Y 1W2New Construction
 MLS ID #N13682148, THE AGENCY. TRREB
 - C$2,599,0004 bd5 ba-- sqft299 2nd St, Newmarket, ON L3Y 3W5For Sale
 MLS ID #N13684230, REALTY WEALTH GROUP INC.. TRREB
 - C$2,285,0005 bd6 ba-- sqft1018 Lockwood Cir, Newmarket, ON L3X 1M2For Sale
 MLS ID #N13762554, The Nook Realty Inc.. TRREB
