Welcome To This Fabulous Detached Home With A 3 Car Garage Situated In Newmarket's Prestigious Stonehaven-Wyndham Community, Showcases 4,727 Sqft With A Full Top To Bottom Renovation Featuring Premium, Designer Level Finishes Throughout. The Luxurious Stone & Stucco Exterior Leads Into A Grand Foyer With Soaring Ceilings, An Open To Above Living Room, Huge Windows, Smooth Ceilings, Elegant Chandeliers, Pot Lights, Crown Moulding, Wainscoting Walls, Upgraded Flooring, And A Stunning Circular Staircase With Iron Pickets. The Modern Chef's Kitchen Offers Stainless Steel Appliances, An Oversized Centre Island With Breakfast Bar, Stylish Backsplash With Pot Filler, And Extended Ceiling Height Cabinets With Crown Moulding. The Spacious Family Room Highlights A Custom Fireplace Wall And Large Window Overlooking The Backyard. A Generous Main Floor Office Provides An Ideal Workspace. The 2nd Floor Features 5 Spacious Bedrooms And 4 Beautifully Updated Bathrooms, Including A Luxurious Primary Suite With Custom Closet Organizers And A SPA Like 5pc Ensuite With Frameless Glass Shower, Double Sinks, Freestanding Tub And Makeup Vanity. 2 Additional Bedrooms Each Enjoy Their Own Private 3pc Ensuite. The Finished Basement Expands The Living Space With A Great Room, Wet Bar, Games Room, And Home Theatre. The Interlock Backyard Includes A Charming Gazebo, The Expansive Interlock Driveway Accommodates Parking For 6 Cars. High Ranking Newmarket High School. Close To Restaurants, Groceries, Shopping, Park And Everyday Amenities, And Easy Access To Highway 404.
For sale
C$2,399,000
1075 Secretariate Rd, Newmarket, ON L3X 1M3
7beds
6baths
Single Family Residence
Built in ----
9,267 Square Feet Lot
$-- Zestimate®
C$--/sqft
C$-- HOA
What's special
Huge windowsSmooth ceilingsElegant chandeliersPot lightsCrown mouldingWainscoting wallsUpgraded flooring
- 1 day
- 4
- 1
Zillow last checked:
Listing updated:
Listed by:
SUPERSTARS REALTY LTD.
Source: TRREB,MLS®#: N13730918 Originating MLS®#: Toronto Regional Real Estate Board
Originating MLS®#: Toronto Regional Real Estate BoardFacts & features
Interior
Bedrooms & bathrooms
- Bedrooms: 7
- Bathrooms: 6
Heating
- Forced Air, Gas
Cooling
- Central Air
Features
- None
- Basement: Finished
- Has fireplace: Yes
Interior area
- Living area range: 3500-5000 null
Property
Parking
- Total spaces: 9
- Parking features: Garage
- Has garage: Yes
Features
- Stories: 2
- Pool features: None
Lot
- Size: 9,267 Square Feet
Details
- Parcel number: 036231069
Construction
Type & style
- Home type: SingleFamily
- Property subtype: Single Family Residence
Materials
- Stone
- Foundation: Unknown
- Roof: Unknown
Utilities & green energy
- Sewer: Sewer
Community & HOA
Location
- Region: Newmarket
Financial & listing details
- Annual tax amount: C$11,212
- Date on market: 9/1/2026
Price history
Price history is unavailable.
Public tax history
Tax history is unavailable.
Climate risks
Neighborhood: L3X
Nearby schools
GreatSchools rating
No schools nearby
We couldn't find any schools near this home.
- C$1,758,0005 bd4 ba-- sqft1102 Secretariate Rd, Newmarket, ON L3X1M3For Sale

- C$1,799,0005 bd5 ba-- sqft1092 Stonehaven Ave, Newmarket, ON L3X1M7For Sale

- C$1,968,0006 bd5 ba-- sqft1004 Portminster Ct, Newmarket, ON L3X1L9For Sale

- C$--4 bd4 ba2.6k sqft1096 Sherman Brock Cir, Newmarket, ON L3X0B2Off Market
Similar homes
- C$1,968,0006 bd5 ba-- sqft1004 Portminster Ct, Newmarket, ON L3X 1L9For SaleMLS ID #N13722986, RE/MAX REALTRON TURNKEY REALTY. TRREB
- C$2,299,0005 bd6 ba-- sqft108 Avenue Rd, Newmarket, ON L3Y 1N3New Construction
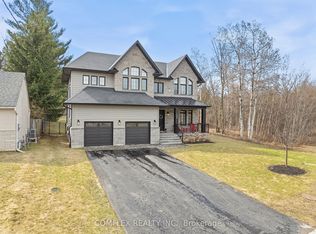 MLS ID #N13730358, COMFLEX REALTY INC.. TRREB
 - C$1,758,0005 bd4 ba-- sqft1102 Secretariate Rd, Newmarket, ON L3X 1M3For SaleMLS ID #N13678950, HOMELIFE LANDMARK REALTY INC.. TRREB
- C$2,150,0007 bd5 ba-- sqft816 Norwick Rd, Newmarket, ON L3X 1K8For Sale
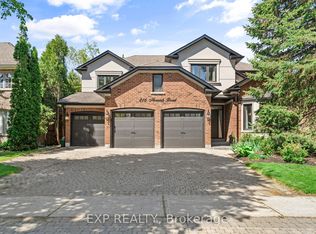 MLS ID #N13489308, EXP REALTY. TRREB
