Welcome to 4143 Vivian Road, where modern country living meets the freedom of over two acres, with the Vivian Forest quite literally in your backyard. Custom rebuilt in 2018, this one-of-a-kind barndominium/bungaloft offers 4,000+ sq. ft. of thoughtfully crafted living space, blending soaring ceilings, exposed beams and warm natural finishes with the comfort and function of a modern home. At its heart, a chef-inspired kitchen with solid maple cabinetry and Wolf cooking appliances opens to the dining and great room, creating a spectacular gathering space overlooking the property. A main-floor primary suite and flexible loft spaces make everyday living effortless, while the full-length, 8-ft-wide covered porch invites long dinners, morning coffee and quiet evenings outdoors. Step beyond the house and the lifestyle really begins: professionally landscaped entertaining areas, custom bar, hot tub, paddocks and a 4-stall barn with hydro and water, all surrounded by pasture and mature forest. A private gate connects directly to the renowned Vivian Forest trail network, with kilometres of trails for horseback riding, hiking, cycling, snowshoeing and exploring. Three heated garages, extensive parking, a professional office with separate entrance and a legal, spacious one-bedroom apartment add remarkable flexibility for multi-generational living, working from home or additional income. Horse boarding, training and other home-based or rural business opportunities may offer an additional income stream in your backyard, subject to applicable zoning and approvals. Minutes to Hwy 404, amenities and hospital, yet a world away once you arrive. Willow Trail Farm isn't simply a home on two acres. It's a chance to live a little differently.
For sale
C$2,399,000
4143 Vivian Rd, Whitchurch Stouffville, ON L4A 2A7
4beds
4baths
Single Family Residence
Built in ----
2 Square Feet Lot
$-- Zestimate®
C$--/sqft
C$-- HOA
What's special
Over two acresSoaring ceilingsExposed beamsWarm natural finishesChef-inspired kitchenSolid maple cabinetryWolf cooking appliances
- 32 days
- 16
- 3
Zillow last checked:
Listing updated:
Listed by:
ENGEL & VOLKERS OAKVILLE
Source: TRREB,MLS®#: N13779748 Originating MLS®#: Toronto Regional Real Estate Board
Originating MLS®#: Toronto Regional Real Estate BoardFacts & features
Interior
Bedrooms & bathrooms
- Bedrooms: 4
- Bathrooms: 4
Primary bedroom
- Level: Main
- Dimensions: 4.42 x 5.43
Bedroom 2
- Level: Main
- Dimensions: 4.15 x 3.69
Bedroom 3
- Level: Second
- Dimensions: 5.79 x 5.46
Bedroom 4
- Level: Second
- Dimensions: 4.6 x 3.38
Other
- Level: Basement
- Dimensions: 4.39 x 5.85
Exercise room
- Level: Second
- Dimensions: 4.51 x 6.13
Great room
- Level: Main
- Dimensions: 4.54 x 6.65
Kitchen
- Level: Second
- Dimensions: 4.48 x 2.84
Kitchen
- Level: Main
- Dimensions: 5.97 x 6.65
Laundry
- Level: Second
- Dimensions: 2.56 x 3.11
Loft
- Level: Second
- Dimensions: 7.74 x 4.24
Mud room
- Level: Main
- Dimensions: 4.39 x 6.13
Other
- Level: Second
Heating
- Forced Air, Propane
Cooling
- Central Air
Appliances
- Included: Instant Hot Water, Water Heater Owned
Features
- In-Law Suite, Storage, Primary Bedroom - Main Floor, ERV/HRV
- Flooring: Accessory Apartment
- Basement: Crawl Space,Partial
- Has fireplace: Yes
Interior area
- Living area range: 3500-5000 null
Video & virtual tour
Property
Parking
- Total spaces: 23
- Parking features: Front Yard Parking, RV/Truck, Private
- Has garage: Yes
Features
- Patio & porch: Deck, Porch
- Exterior features: Backs On Green Belt, Landscaped, Landscape Lighting
- Pool features: None
- Has spa: Yes
- Spa features: Hot Tub
- Has view: Yes
- View description: Pasture, Forest, Park/Greenbelt
Lot
- Size: 2 Square Feet
- Features: Greenbelt/Conservation, Hospital, Place Of Worship, Rec./Commun.Centre, School Bus Route, Golf
Details
- Additional structures: Barn, Storage, Paddocks
- Parcel number: 036830078
- Horses can be raised: Yes
Construction
Type & style
- Home type: SingleFamily
- Architectural style: Bungaloft
- Property subtype: Single Family Residence
Materials
- Wood
- Foundation: Concrete
- Roof: Shingle
Utilities & green energy
- Sewer: Septic
- Water: Drilled Well
Community & HOA
Location
- Region: Whitchurch Stouffville
Financial & listing details
- Date on market: 9/14/2026
Price history
Price history is unavailable.
Public tax history
Tax history is unavailable.
Climate risks
Neighborhood: L4A
Nearby schools
GreatSchools rating
No schools nearby
We couldn't find any schools near this home.
- C$1,259,0002 bd1 ba-- sqft4192 Vivian Rd, Whitchurch Stouffville, ON L4A2A6For Sale

- C$2,999,0003 bd2 ba-- sqft16902 McCowan Rd, Whitchurch Stouffville, ON L4A2A5For Sale

- C$1,349,0006 bd5 ba-- sqft3791 Vivian Rd, Whitchurch Stouffville, ON L4A2A7For Sale
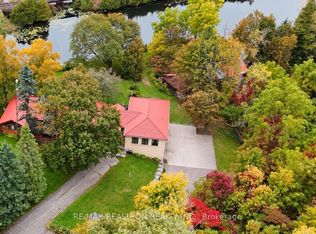
- C$1,4501 bd1 ba-- sqft16414 McCowan Rd UNIT 2, Whitchurch Stouffville, ON L4A2A2For Rent

Similar homes
- C$2,488,8885 bd4 ba-- sqft4074 Saint Johns Side Rd, Whitchurch Stouffville, ON L4A 2T7For Sale
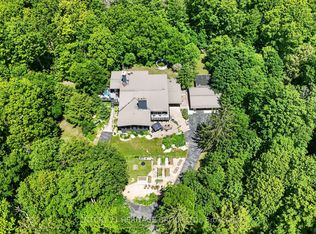 MLS ID #N13487596, CENTURY 21 HERITAGE GROUP LTD.. TRREB
 - C$2,599,0007 bd5 ba-- sqft1 Foxlair Ct, Whitchurch Stouffville, ON L4A 2L4For Sale
 MLS ID #N13627988, FARQUHARSON REALTY LIMITED. TRREB
 - C$2,150,0005 bd5 ba-- sqft4926 Cherry St, Whitchurch Stouffville, ON L4A 3K8For Sale
 MLS ID #N13797222, ROYAL LEPAGE RCR REALTY. TRREB
 - C$2,198,0004 bd4 ba-- sqft273 Wees Rd, Uxbridge, ON L0C 1A0For Sale
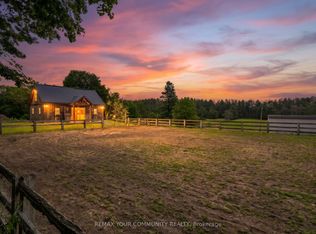 MLS ID #N14007136, REMAX YOUR COMMUNITY REALTY. TRREB
