A rare opportunity to own 7.43 acres of private, picturesque land in Stouffville, where naturalbeauty, water and endless possibilities come together. Set along the Black River, this trulyunique property features a spectacular 20-foot waterfall and private pond, creating a peacefuland secluded setting surrounded by mature trees, trails and exceptional privacy.The property features a spacious 5-bedroom plus office, 5-bathroom bungalow with an additioncompleted approximately 13 years ago. The existing home provides an excellent opportunity torenovate, reimagine or further enhance the space to suit your vision. Steel roofing covers boththe original home and addition, while a drilled well was completed in 2018.Adding to the character and potential of the property are two existing structures, a historicmill and a barn with stable. These unique features create an exceptional setting for thoselooking to establish a private family retreat, multi-generational property or explore futurepossibilities, subject to applicable approvals.With entrances from both Vivian Road and Kennedy Road, established trails connecting variousareas of the property, and the Black River flowing through the land, the property offers a rarecombination of privacy, natural beauty and character. An existing small dam adds anotherdistinctive feature and may provide an opportunity to explore micro-hydro power generation,subject to feasibility, approvals and applicable regulations.Whether you're looking for a private acreage, a peaceful family retreat, a property to renovateand personalize, or simply a unique piece of land with room to dream, 3791 Vivian Rd. offers anextraordinary setting and an opportunity to create something truly your own.
For sale
C$1,349,000
3791 Vivian Rd, Whitchurch Stouffville, ON L4A 2A7
6beds
5baths
Single Family Residence
Built in ----
-- sqft lot
$-- Zestimate®
C$--/sqft
C$-- HOA
What's special
Private pondSurrounded by mature treesSteel roofingHistoric millBarn with stableExisting small dam
- 1 day
- 6
- 0
Zillow last checked:
Listing updated:
Listed by:
RE/MAX REALTRON REALTY INC.
Source: TRREB,MLS®#: N13847376 Originating MLS®#: Toronto Regional Real Estate Board
Originating MLS®#: Toronto Regional Real Estate BoardFacts & features
Interior
Bedrooms & bathrooms
- Bedrooms: 6
- Bathrooms: 5
Primary bedroom
- Level: Main
- Dimensions: 6.9 x 4.22
Bedroom 2
- Level: Main
- Dimensions: 6.82 x 3.49
Bedroom 3
- Level: Main
- Dimensions: 4.54 x 5.49
Bedroom 4
- Level: Main
- Dimensions: 4.76 x 3.41
Bedroom 5
- Level: Main
- Dimensions: 4.76 x 3.58
Dining room
- Level: Main
- Dimensions: 4.88 x 4.84
Family room
- Level: Main
- Dimensions: 9.45 x 4.27
Kitchen
- Level: Main
- Dimensions: 4.54 x 5.53
Living room
- Level: Main
- Dimensions: 4.89 x 4.84
Office
- Level: Main
- Dimensions: 3.97 x 2.87
Other
- Level: Main
- Dimensions: 9.8 x 3.41
Heating
- Forced Air, Gas
Cooling
- Central Air
Appliances
- Included: Water Heater Owned
Features
- In-Law Capability, Primary Bedroom - Main Floor, Separate Heating Controls
- Basement: Unfinished
- Has fireplace: Yes
Interior area
- Living area range: 3500-5000 null
Property
Parking
- Total spaces: 20
- Parking features: Garage
- Has garage: Yes
Features
- Pool features: None
Details
- Parcel number: 036830071
- Other equipment: Sump Pump
Construction
Type & style
- Home type: SingleFamily
- Architectural style: Bungalow
- Property subtype: Single Family Residence
Materials
- Log, Other
- Foundation: Concrete, Other
- Roof: Metal
Utilities & green energy
- Sewer: Septic
Community & HOA
Location
- Region: Whitchurch Stouffville
Financial & listing details
- Annual tax amount: C$9,379
- Date on market: 10/1/2026
Price history
Price history is unavailable.
Public tax history
Tax history is unavailable.
Climate risks
Neighborhood: L4A
Nearby schools
GreatSchools rating
No schools nearby
We couldn't find any schools near this home.
- C$2,399,0004 bd4 ba-- sqft4143 Vivian Rd, Whitchurch Stouffville, ON L4A2A7For Sale
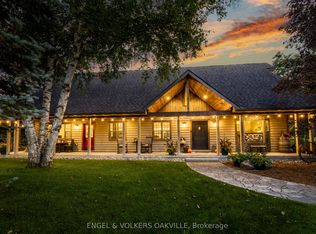
- C$3,999,0005 bd7 ba-- sqft3404 Vivian Rd, Whitchurch Stouffville, ON L4A2M4For Sale

- C$1,259,0002 bd1 ba-- sqft4192 Vivian Rd, Whitchurch Stouffville, ON L4A2A6For Sale

- C$4,100,00051 sqft17236 Kennedy Rd, Whitchurch Stouffville, ON L4A1Z2Lot/Land

Similar homes
- C$1,499,9005 bd3 ba-- sqft17956 Warden Ave, East Gwillimbury, ON L0G 1V0For Sale
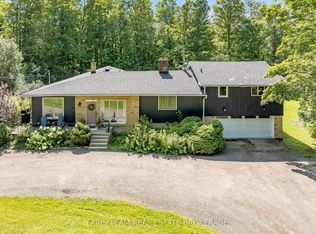 MLS ID #N13810688, FARIS TEAM REAL ESTATE. TRREB
 - C$1,299,8885 bd3 ba-- sqft5373 Aurora Rd, Whitchurch Stouffville, ON L4A 3K2For Sale
 MLS ID #N13508598, EXP REALTY. TRREB
 - C$1,399,9005 bd4 ba-- sqft82 Derby Ct, Newmarket, ON L3Y 5Z9For Sale
 MLS ID #N13834752, EXP REALTY. TRREB
 - C$1,699,9005 bd3 ba-- sqft18 Whiteville Ct, Whitchurch Stouffville, ON L4A 3H7For Sale
 MLS ID #N13778472, GET SOLD REALTY INC.. TRREB
