Welcome to 480 Coventry Hill Trail, a spectacular custom estate residence set on a mature and private double lot in one of the area's most prestigious neighbourhoods. Offering over 8,000 square feet of finished living space, including a fully finished lower level and separate nanny's loft, this exceptional home has been thoughtfully designed for luxurious family living and entertaining. From the moment you enter, elegant finishes, abundant natural light, and expansive principal rooms create an impressive yet welcoming atmosphere. The thoughtfully designed layout offers excellent flow between the gourmet kitchen, family room, and dining areas while maintaining distinct spaces for comfortable everyday living and refined entertaining. The fully finished lower level features a full wet bar and provides incredible flexibility for recreation, fitness, media, games, or hosting family and friends. Every space has been carefully designed to balance functionality with comfort, making this home ideal for both large gatherings and everyday living. Surrounded by mature trees and lush landscaping, the outdoor setting offers exceptional privacy and a peaceful backdrop for enjoying every season. This is a rare opportunity to own an extraordinary estate home that combines timeless elegance, functional design, and unmatched space for today's modern family
For sale
C$3,200,000
480 Coventry Hill Trl, Newmarket, ON L3X 2A1
6beds
5baths
Single Family Residence
Built in ----
1 Square Feet Lot
$-- Zestimate®
C$--/sqft
C$-- HOA
What's special
Fully finished lower levelElegant finishesAbundant natural lightExpansive principal roomsThoughtfully designed layoutGourmet kitchenExceptional privacy
- 78 days |
- 43 |
- 1 |
Zillow last checked:
Listing updated:
Listed by:
COLDWELL BANKER THE REAL ESTATE CENTRE
Source: TRREB,MLS®#: N13238762 Originating MLS®#: Toronto Regional Real Estate Board
Originating MLS®#: Toronto Regional Real Estate BoardFacts & features
Interior
Bedrooms & bathrooms
- Bedrooms: 6
- Bathrooms: 5
Primary bedroom
- Level: Second
- Dimensions: 5.82 x 5.51
Bedroom 2
- Level: Main
- Dimensions: 4.91 x 3.38
Bedroom 3
- Level: Main
- Dimensions: 3.98 x 4.3
Bedroom 4
- Level: Second
- Dimensions: 6.1 x 3.38
Bedroom 5
- Level: Basement
- Dimensions: 3.96 x 3.99
Breakfast
- Level: Main
- Dimensions: 4.27 x 4.27
Dining room
- Level: Main
- Dimensions: 5.51 x 4.57
Exercise room
- Level: Basement
- Dimensions: 5.51 x 4.28
Foyer
- Level: Main
- Dimensions: 4.26 x 3.97
Game room
- Level: Basement
- Dimensions: 5.81 x 5.5
Great room
- Level: Main
- Dimensions: 5.51 x 5.8
Kitchen
- Level: Main
- Dimensions: 5.51 x 3.06
Kitchen
- Level: Second
- Dimensions: 3.98 x 2.76
Laundry
- Level: Main
- Dimensions: 2.75 x 4.29
Loft
- Level: Second
- Dimensions: 6.43 x 5.19
Office
- Level: Basement
- Dimensions: 4.02 x 5.19
Office
- Level: Main
- Dimensions: 3.68 x 5.21
Recreation
- Level: Basement
- Dimensions: 8.84 x 4.88
Other
- Level: Second
- Dimensions: 3.98 x 3.38
Workshop
- Level: Main
- Dimensions: 3.07 x 7.63
Heating
- Forced Air, Gas
Cooling
- Central Air
Appliances
- Included: Built-In Oven
Features
- In-Law Suite
- Basement: Finished
- Has fireplace: Yes
Interior area
- Living area range: 5000 + null
Video & virtual tour
Property
Parking
- Total spaces: 18
- Parking features: Garage
- Has garage: Yes
Features
- Pool features: None
Lot
- Size: 1 Square Feet
- Features: Irregular Lot
Details
- Parcel number: 036260164
Construction
Type & style
- Home type: SingleFamily
- Architectural style: Bungalow
- Property subtype: Single Family Residence
Materials
- Brick, Stone
- Foundation: Poured Concrete
- Roof: Asphalt Shingle
Utilities & green energy
- Sewer: Sewer
Community & HOA
Location
- Region: Newmarket
Financial & listing details
- Annual tax amount: C$16,477
- Date on market: 6/4/2026
Price history
Price history is unavailable.
Public tax history
Tax history is unavailable.
Climate risks
Neighborhood: L3X
Nearby schools
GreatSchools rating
No schools nearby
We couldn't find any schools near this home.
- C$1,899,0006 bd6 ba-- sqft369 Coventry Hill Trl, Newmarket, ON L3X2A1For Sale
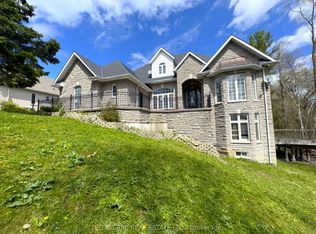
- C$5,995,0006 bd4 ba-- sqft16365 Bathurst St, Newmarket, ON L3X1Z8For Sale

- C$1,299,0004 bd4 ba-- sqft614 Society Cres, Newmarket, ON L3X2V8For Sale
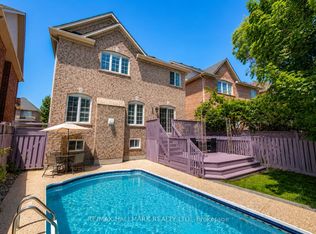
- C$1,049,0005 bd4 ba-- sqft256 McBride Cres, Newmarket, ON L3X2W4For Sale

- C$3,3003 bd4 ba-- sqft626 Society Cres, Newmarket, ON L3X2V8For Rent
- C$1,390,0004 bd5 ba-- sqft718 Peter Hall Dr, Newmarket, ON L3X2T1For Sale
- C$--3 bd3 ba1.7k sqft269 McBride Cres, Newmarket, ON L3X2W4Off Market
- C$999,9994 bd3 ba-- sqft582 Plantation Gate, Newmarket, ON L3X2C2For Sale
Similar homes
- C$3,228,0006 bd7 ba-- sqft61 Sherrick Dr, Whitchurch Stouffville, ON L4A 2E9For SaleMLS ID #N13518060, HC REALTY GROUP INC.. TRREB
- C$2,880,0006 bd5 ba-- sqft113 Offord Cres, Aurora, ON L4G 0K5For Sale
 MLS ID #N13641242, HOMELIFE LANDMARK REALTY INC.. TRREB
 - C$3,285,0004 bd6 ba-- sqft30 Kingswood Dr, King, ON L7B 1K8For Sale
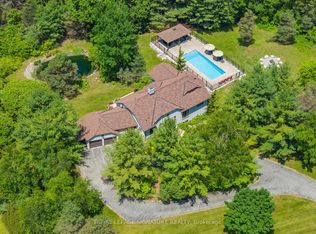 MLS ID #N13413240, ROYAL LEPAGE SIGNATURE REALTY. TRREB
 - C$2,300,0004 bd5 ba-- sqft111 Whispering Pine Trl, Aurora, ON L4G 4X8For Sale
 MLS ID #N13636116, RE/MAX HALLMARK YORK GROUP REALTY LTD.. TRREB
 - C$3,398,0006 bd5 ba-- sqft90 Offord Cres, Aurora, ON L4G 0K5For SaleMLS ID #N13522902, HOMELIFE LANDMARK REALTY INC.. TRREB
- C$3,188,0005 bd5 ba-- sqft46 Lake Woods Dr, Whitchurch Stouffville, ON L4A 1P1For SaleMLS ID #N13622574, REMAX YOUR COMMUNITY REALTY. TRREB
- C$2,199,9904 bd5 ba-- sqft49 Falling Leaf Ct, Aurora, ON L4G 6K6For SaleMLS ID #N13605470, COLDWELL BANKER THE REAL ESTATE CENTRE. TRREB
- C$1,899,0006 bd4 ba-- sqft709 Highland Blade Rd, Newmarket, ON L3X 1P3For SaleMLS ID #N13615394, ROYAL LEPAGE PEACELAND REALTY. TRREB
- C$2,898,0004 bd3 ba-- sqft67 Grayfield Dr, Whitchurch Stouffville, ON L4A 0B1For SaleMLS ID #N13483670, ROYAL LEPAGE TERREQUITY SEYMOUR REAL ESTATE. TRREB
- C$2,950,0005 bd4 ba-- sqft167 Brule Trl, King, ON L7B 0C7For SaleMLS ID #N13080258, CENTURY 21 HERITAGE GROUP LTD.. TRREB
- C$2,149,0005 bd4 ba-- sqft888 Cresta Rider Pl, Newmarket, ON L3X 1L5For SaleMLS ID #N13205564, SAGE REAL ESTATE LIMITED. TRREB
- C$3,949,0005 bd7 ba-- sqft80 Carmichael Cres, King, ON L7B 1B5For SaleMLS ID #N13533382, RE/MAX NOBLECORP REAL ESTATE. TRREB
- C$3,248,0005 bd4 ba-- sqft155 Cooks Mill Cres, Vaughan, ON L6A 0L1For SaleMLS ID #N13213814, ROYAL LEPAGE PREMIUM ONE REALTY. TRREB
- C$2,498,0005 bd5 ba-- sqft6 White Oak Cres, Richmond Hill, ON L4B 3R3For SaleMLS ID #N13226202, RE/MAX REALTRON REALTY INC.. TRREB
- C$2,860,0006 bd6 ba-- sqft62 Ridgepoint Rd, Vaughan, ON L4H 4T4For SaleMLS ID #N13677364, HOMELIFE NEW WORLD REALTY INC.. TRREB
- C$2,499,0006 bd5 ba-- sqft20111 Bathurst St, East Gwillimbury, ON L9N 1N3For SaleMLS ID #N13623630, REMAX YOUR COMMUNITY REALTY. TRREB
- C$2,499,0004 bd3 ba-- sqft250 Kingscross Dr, King, ON L7B 1E7For SaleMLS ID #N13451238, RE/MAX REALTRON REALTY INC.. TRREB
- C$1,699,0004 bd4 ba-- sqft2320 Lloydtown Aurora Rd, King, ON L7B 1A3For SaleMLS ID #N13488830, SUTTON GROUP - SUMMIT REALTY INC.. TRREB
- C$3,490,0006 bd7 ba-- sqft92 Proctor Ave, Markham, ON L3T 1M7For SaleMLS ID #N13460396, RE/MAX REALTRON REALTY INC.. TRREB
- C$1,738,0005 bd3 ba-- sqft48 Maple Way, East Gwillimbury, ON L0G 1V0For SaleMLS ID #N13665702, SUTTON GROUP-ADMIRAL REALTY INC.. TRREB
