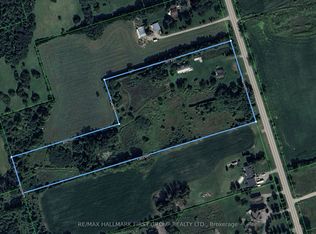
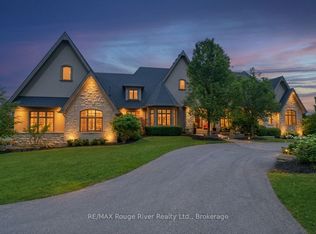
Opportunity to live on the most desired estate street in Brooklin Ont. Cedarbrook Trail You will love this Unique Bungaloft Custom Executive Home. Cared for & Lived in by the same family for 13 years. This is a once in a life time opportunity to buy this magnificent home. Sieze this narrow time window to buy it before it sells or goes off the market for another X years ? This beautiful property is loaded with Features galore. Newer Gourmet kitchen with 3 ovens multiple sinks & walkin pantry. This combined with the open concept sunken family room with soaring ceilings & a double sided fireplace both overlooking with multiple walkouts to large heated pool & patio with awnings & entertainment systems + pool house & gardens with no rear neighbors The newer majestic primary suite on the main floor with spa bath fireplace & walkout to its own lounging space overlooking the pool & gardens is beautiful and private *** The upstairs bedroom suites have their own ensuite bath, walkin closet & lounging area one has its own office *** Here are 5 reasons why this Unique One of Kind Home is right for you #1 Privacy, this is 3.48 acres of lanscaped privacy. #2 Turn Key, nothing to do! Just move in & unpack. #3 Perfect for large mature or multigenerational families, 7500 sqft, up to 8 BR & 7 Baths (4 ensuites) 2 inlaw suites if needed. #4 Loaded with custom upgrades & features. #5 Location is perfect! Right on the edge of the picturesque village of Brooklin, with its amenities & easy access to Hwy 407. Must See! Spectacular Drone Video Attached + 360 Video of Each Room Sellers will entertain offers up untill Oct 18th then removing the property from the market for another X years ? Book your viewing of this one of a kind property today !
For sale
C$3,979,000
7860 Cedarbrook Trl, Whitby, ON L1M 1L8
7beds
7baths
Single Family Residence
Built in ----
3.48 Acres Lot
$-- Zestimate®
C$--/sqft
C$-- HOA
What's special
Multiple sinksSoaring ceilingsDouble sided fireplaceEntertainment systemsPool houseSpa bath
- 39 days
- 146
- 9
Zillow last checked:
Listing updated:
Listed by:
eXp Realty
Source: TRREB,MLS®#: E13834276 Originating MLS®#: Central Lakes Association of REALTORS
Facts & features
Interior
Bedrooms & bathrooms
- Bedrooms: 7
- Bathrooms: 7
Primary bedroom
- Level: Main
- Dimensions: 6.71 x 5.52
Primary bedroom
- Level: Second
- Dimensions: 10.03 x 6.5
Bedroom
- Level: Second
- Dimensions: 5.21 x 9.17
Bedroom
- Level: Basement
- Dimensions: 3.14 x 4.18
Bedroom
- Level: Second
- Dimensions: 5.97 x 3.99
Bathroom
- Level: Second
- Dimensions: 3.94 x 3.54
Bathroom
- Level: Main
- Dimensions: 5.58 x 3.25
Bathroom
- Level: Second
- Dimensions: 3.51 x 3.61
Bathroom
- Level: Second
- Dimensions: 2.44 x 2.06
Bathroom
- Level: Basement
- Dimensions: 1.47 x 3.35
Bathroom
- Level: Main
- Dimensions: 4.02 x 1.55
Bathroom
- Level: Basement
- Dimensions: 0.91 x 2.52
Other
- Level: Main
Dining room
- Level: Main
- Dimensions: 5.18 x 3.96
Family room
- Level: Main
- Dimensions: 4.72 x 7.32
Foyer
- Level: Main
- Dimensions: 2.72 x 3.63
Kitchen
- Level: Main
- Dimensions: 6.25 x 6.86
Kitchen
- Level: Basement
- Dimensions: 3.08 x 5.88
Laundry
- Level: Main
- Dimensions: 2.62 x 4.24
Living room
- Level: Basement
- Dimensions: 4.39 x 9.63
Living room
- Level: Main
- Dimensions: 5.18 x 3.96
Media room
- Level: Basement
- Dimensions: 6.43 x 9.51
Mud room
- Level: Main
- Dimensions: 2.29 x 2.59
Office
- Level: Basement
- Dimensions: 3.26 x 4.18
Office
- Level: Second
- Dimensions: 6.01 x 4.04
Recreation
- Level: Basement
- Dimensions: 5.92 x 13.14
Utility room
- Level: Basement
- Dimensions: 3.2 x 4.24
Utility room
- Level: Basement
- Dimensions: 4.88 x 6.43
Heating
- Forced Air, Propane
Cooling
- Central Air
Appliances
- Included: Bar Fridge, Countertop Range, Water Heater, Water Heater Owned, Water Purifier, Water Treatment, Water Softener
Features
- Central Vacuum, In-Law Capability, ERV/HRV, Floor Drain, Guest Accommodations, In-Law Suite, Primary Bedroom - Main Floor, Storage
- Flooring: Accessory Apartment
- Basement: Full
- Has fireplace: Yes
Interior area
- Living area range: 5000 + null
Video & virtual tour
Property
Parking
- Total spaces: 15
- Parking features: Private, Garage Door Opener
- Has garage: Yes
Features
- Patio & porch: Deck, Patio, Porch
- Exterior features: Awning(s), Canopy, Landscape Lighting, Lawn Sprinkler System, Landscaped, Privacy, Lighting
- Has private pool: Yes
- Pool features: In Ground
- Has view: Yes
- View description: Garden, Orchard, Trees/Woods, Pool
Lot
- Size: 3.48 Acres
- Features: Golf, Ravine, School, Level, Rectangular Lot
Details
- Additional structures: Other
- Parcel number: 265770030
- Other equipment: Propane Tank
Construction
Type & style
- Home type: SingleFamily
- Architectural style: Bungaloft
- Property subtype: Single Family Residence
Materials
- Brick, Stone
- Foundation: Unknown
- Roof: Unknown
Utilities & green energy
- Sewer: Septic
- Water: Drilled Well
Community & HOA
Community
- Security: Security System
Location
- Region: Whitby
Financial & listing details
- Annual tax amount: C$23,875
- Date on market: 9/28/2026
Price history
Price history is unavailable.
Public tax history
Tax history is unavailable.
Climate risks
Neighborhood: L1M
Nearby schools
GreatSchools rating
No schools nearby
We couldn't find any schools near this home.
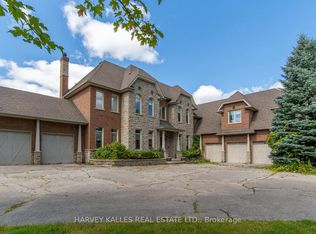

Similar homes
- C$3,999,9997 bd8 ba-- sqft3140 Cochrane St, Whitby, ON L1R 2P2For Sale
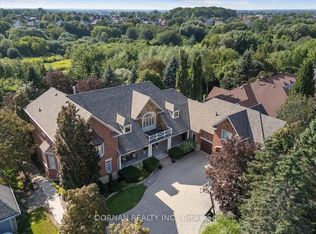 MLS ID #E14123422, DORNAN REALTY INC.. TRREB
- C$2,749,9006 bd8 ba-- sqft7925 Cedarbrook Trl, Whitby, ON L1M 1L9For Sale
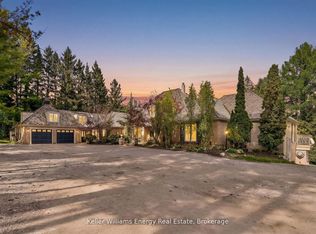 MLS ID #E13739234, Keller Williams Energy Real Estate. TRREB
- C$4,500,0005 bd2 ba-- sqft1370 Brawley Rd W, Whitby, ON L0B 1A0For Sale
 MLS ID #E13511656, ROYAL LEPAGE MEADOWTOWNE REALTY. TRREB
- C$3,999,0006 bd7 ba-- sqft3405 Sideline 4 Rd, Pickering, ON L1X 0A3New Construction
 MLS ID #E13538946, RE/MAX ROUGE RIVER REALTY LTD.. TRREB
