Updated brick bungalow on large in-town lot; meticulously maintained home inside and out with composite decking and mature landscaping; open concept main floor -great family living and entertaining space; good sized kitchen with warm coloured cabinetry, quartz countertops; heated floor, centre island and pantry for even more storage; walk out from dining room to deck and swimming pool or step down to additional deck for even more relaxation space; finished basement offers good potential for family member or in-law living with separate entrance, kitchen area, recreation room, office, exercise room and 4 pc bath all with above grade windows allowing sunlight to fill the space. Walk to high school and elementary school, medical centre / hospital, and downtown Port Perry. Natural gas bbq conncection; 8' x 10' shed w/hydro; 10' x 10' workshop. Septic pumped October 2025. Updates : Main floor washroom +/-2018, Basement washroom +/- 2019, patio door +/- 2018, Furnace +/-2020, Property fencing +/- 2023, lawn irrigation system( north and south end on timers) +/- 2020, backyard landscaping +/- 2018, pool liner +/- 2019, gazebo +/- 2019, lower deck +/- 2017, upper deck +/- 2019, HWT +/- 2018 (Owned)
For sale
C$850,000
15102 Old Simcoe Rd, Scugog, ON L9L 1K5
3beds
2baths
Single Family Residence
Built in ----
0 Square Feet Lot
$-- Zestimate®
C$--/sqft
C$-- HOA
What's special
Updated brick bungalowLarge in-town lotComposite deckingMature landscapingOpen concept main floorGood sized kitchenWarm coloured cabinetry
- 49 days
- 13
- 0
Zillow last checked:
Listing updated:
Listed by:
Re/Max All-Stars Realty Inc.
Source: TRREB,MLS®#: E13598204 Originating MLS®#: Central Lakes Association of REALTORS
Originating MLS®#: Central Lakes Association of REALTORSFacts & features
Interior
Bedrooms & bathrooms
- Bedrooms: 3
- Bathrooms: 2
Primary bedroom
- Level: Main
- Dimensions: 3.7 x 3.16
Bedroom 2
- Level: Main
- Dimensions: 2.57 x 3.16
Bedroom 3
- Level: Main
- Dimensions: 3.76 x 2.35
Dining room
- Level: Main
- Dimensions: 2.7 x 2.82
Exercise room
- Level: Lower
- Dimensions: 3.74 x 3.33
Kitchen
- Level: Main
- Dimensions: 3.39 x 3.42
Kitchen
- Level: Lower
- Dimensions: 5.01 x 3.4
Living room
- Level: Main
- Dimensions: 6.42 x 4.44
Office
- Level: Lower
- Dimensions: 3 x 3.38
Recreation
- Level: Lower
- Dimensions: 5.04 x 3.48
Utility room
- Level: Lower
- Dimensions: 3.66 x 3.34
Heating
- Forced Air, Gas
Cooling
- Central Air
Appliances
- Included: Water Heater Owned
Features
- Primary Bedroom - Main Floor, In-Law Capability
- Basement: Finished,Separate Entrance
- Has fireplace: No
Interior area
- Living area range: 700-1100 null
Video & virtual tour
Property
Parking
- Total spaces: 6
- Parking features: Private Double
Features
- Patio & porch: Deck
- Exterior features: Landscaped, Privacy, Year Round Living
- Has private pool: Yes
- Pool features: On Ground
- Has view: Yes
- View description: City, Garden
Lot
- Size: 0 Square Feet
- Features: Fenced Yard, Hospital, Library, Marina, Public Transit, School, Irregular Lot
- Topography: Level
Details
- Additional structures: Garden Shed, Gazebo, Workshop
- Parcel number: 268050144
- Other equipment: Sewage Pump
Construction
Type & style
- Home type: SingleFamily
- Architectural style: Bungalow
- Property subtype: Single Family Residence
Materials
- Brick, Vinyl Siding
- Foundation: Concrete
- Roof: Asphalt Shingle
Utilities & green energy
- Sewer: Septic
Community & HOA
Location
- Region: Scugog
Financial & listing details
- Annual tax amount: C$4,757
- Date on market: 7/23/2026
Price history
Price history is unavailable.
Public tax history
Tax history is unavailable.
Climate risks
Neighborhood: Port Perry
Nearby schools
GreatSchools rating
No schools nearby
We couldn't find any schools near this home.


Similar homes
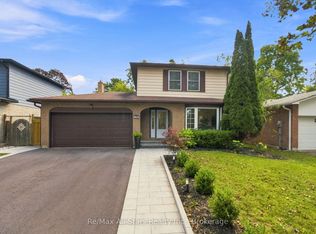
- C$899,9003 bd2 ba-- sqft90 Roseborough Dr, Scugog, ON L9L 2E2For Sale
 MLS ID #E13626596, Re/Max All-Stars Realty Inc.. TRREB
 - C$1,269,0003 bd3 ba-- sqft559 Alma St, Scugog, ON L9L 1C9For Sale
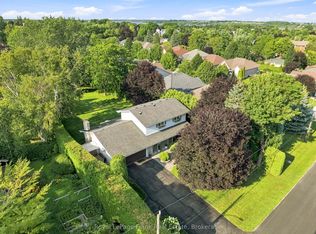 MLS ID #E13753698, Royal LePage Frank Real Estate. TRREB
 - C$849,9003 bd2 ba-- sqft73 Russell Barton Ln, Uxbridge, ON L9P 1Z2For Sale
 MLS ID #N13664238, RE/MAX ALL-STARS REALTY INC.. TRREB
 - C$1,099,9004 bd3 ba-- sqft263 Union Ave, Scugog, ON L9L 1C1For Sale
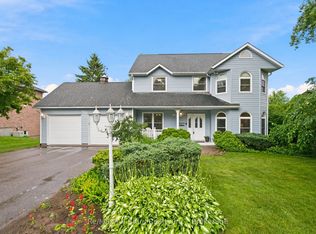 MLS ID #E13549970, Re/Max All-Stars Realty Inc.. TRREB
