Welcome to this hidden gem offering the rare combination of privacy, space, and in-town convenience on one of Port Perry's most coveted mature streets. Set on an impressive 83 x 264t half-acre lot and surrounded by beautiful homes, this stunning stone and brick 2-storeyresidence offers the feel of rural living right in town. Wrapped in mature hedges and towering trees, the property provides exceptional privacy and a true sense of serenity. A large driveway with parking for 6+ vehicles leads to the double garage, while beautifully landscaped front and rear gardens and a spacious covered front porch create an inviting first impression. Inside, the generous main floor features a living room, family room, dining room, kitchen, breakfast area, and laundry, with hardwood flooring and crown moulding throughout. The kitchen showcases quartz countertops, a bright breakfast area with skylight, and a walkout to the backyard. The family room is a standout space with pine flooring, expansive windows, and a striking stone feature wall surrounding the gas fireplace. Upstairs, three spacious bedrooms include an impressive primary suite with wall-to-wall built-in closets, an additional closet, and a 3-piece ensuite. The finished basement provides even more living space and features a second gas fireplace. Step outside to your private backyard oasis, complete with a landscaped patio, mature trees, expansive green space, and a large shed. With 200-amp electrical service and an exceptional location just minutes from downtown Port Perry, the waterfront, and some of Durham Region's best shops and restaurants, this is a truly special opportunity to enjoy space, privacy, and convenience in one of Port Perry's most desirable neighbourhoods.
Under contract
C$1,239,900
559 Alma St, Scugog, ON L9L 1C9
3beds
3baths
Single Family Residence
Built in ----
0 Square Feet Lot
$-- Zestimate®
C$--/sqft
C$-- HOA
What's special
- 24 days
- 16
- 2
Zillow last checked:
Listing updated:
Listed by:
Royal LePage Frank Real Estate
Source: TRREB,MLS®#: E13753698 Originating MLS®#: Central Lakes Association of REALTORS
Originating MLS®#: Central Lakes Association of REALTORSFacts & features
Interior
Bedrooms & bathrooms
- Bedrooms: 3
- Bathrooms: 3
Primary bedroom
- Level: Second
- Dimensions: 5.82 x 3.48
Bedroom 2
- Level: Second
- Dimensions: 4.1 x 3.32
Bedroom 3
- Level: Second
- Dimensions: 4.18 x 2.89
Breakfast
- Level: Main
- Dimensions: 2.83 x 2.33
Dining room
- Level: Main
- Dimensions: 3.76 x 3.46
Family room
- Level: Main
- Dimensions: 5.13 x 4
Kitchen
- Level: Main
- Dimensions: 7.37 x 3.36
Living room
- Level: Main
- Dimensions: 6.82 x 3.96
Recreation
- Level: Basement
- Dimensions: 8.51 x 7.18
Heating
- Forced Air, Gas
Cooling
- Central Air
Appliances
- Included: Water Heater, Water Heater Owned, Water Softener
Features
- Central Vacuum, Storage
- Basement: Full,Finished
- Has fireplace: Yes
- Fireplace features: Natural Gas
Interior area
- Living area range: 2000-2500 null
Video & virtual tour
Property
Parking
- Total spaces: 8
- Parking features: Private, Garage Door Opener
- Has garage: Yes
Features
- Stories: 2
- Patio & porch: Patio, Porch
- Exterior features: Lighting, Privacy
- Pool features: None
- Has view: Yes
- View description: Trees/Woods
- Waterfront features: None
Lot
- Size: 0 Square Feet
- Features: Fenced Yard, Hospital, Park, School, School Bus Route, Wooded/Treed, Rectangular Lot
Details
- Additional structures: Shed
- Parcel number: 267830242
- Other equipment: Sump Pump
Construction
Type & style
- Home type: SingleFamily
- Property subtype: Single Family Residence
Materials
- Brick, Stone
- Foundation: Block
- Roof: Asphalt Shingle
Utilities & green energy
- Sewer: Septic
Community & HOA
Community
- Security: Security System
Location
- Region: Scugog
Financial & listing details
- Annual tax amount: C$6,949
- Date on market: 9/8/2026
Price history
Price history is unavailable.
Public tax history
Tax history is unavailable.
Climate risks
Neighborhood: Port Perry
Nearby schools
GreatSchools rating
No schools nearby
We couldn't find any schools near this home.

Similar homes
- C$1,259,9004 bd4 ba-- sqft222 Roseborough Ct, Scugog, ON L9L 2E6For Sale
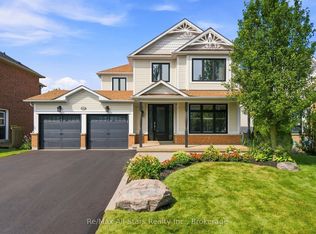 MLS ID #E13625376, Re/Max All-Stars Realty Inc.. TRREB
 - C$999,9004 bd3 ba-- sqft263 Union Ave, Scugog, ON L9L 1C1For Sale
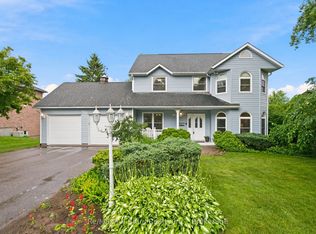 MLS ID #E13804178, Re/Max All-Stars Realty Inc.. TRREB
 - C$1,199,0003 bd2 ba-- sqft4796 Thornton Rd N, Oshawa, ON L1H 0T4For Sale
 MLS ID #E13795360, RE/MAX HALLMARK EASTERN REALTY. TRREB
 - C$1,149,0004 bd3 ba-- sqft2407 Ashbridge Rd, Scugog, ON L9L 1B4For Sale
 MLS ID #E13714846, Royal LePage Frank Real Estate. TRREB
