Located in the heart of Uxbridge, this thoughtfully upgraded end-unit townhome delivers style, space, and unmatched privacy, backing onto protected green space for a tranquil setting. The home features 3 bedrooms and 4 bathrooms, with wide plank hardwood flooring throughout, & high-end finishes. The living room is warm and inviting, highlighted by a gas fireplace with custom-built in reading alcoves and storage on both sides. The chef-inspired kitchen is beautifully finished with upgraded stainless steel appliances, quartz countertops, and a large island/breakfast bar. The second level offers a spacious primary suite with a walk-in closet, and a 5 piece ensuite bath. The two spacious secondary bedrooms are connected by a 5-piece Jack-and-Jill bath and complemented by conveniently situated upper-level laundry. The property features a finished basement with a separate side entrance, a 3-piece bathroom, and a complete kitchen rough-in-ideal for a future in-law suite. Enjoy a fenced, professionally landscaped backyard oasis, perfect for entertaining, and backing onto protected green space. Conveniently located close to charming shops, box stores, dining options, and all the amenities Uxbridge has to offer. Some photos are virtually staged.
Under contract
C$965,000
31 Gord Matthews Way, Uxbridge, ON L9P 0E9
3beds
4baths
Townhouse
Built in ----
2,854 Square Feet Lot
$-- Zestimate®
C$--/sqft
C$-- HOA
What's special
- 10 days |
- 3 |
- 0 |
Zillow last checked:
Listing updated:
Listed by:
REAL BROKER ONTARIO LTD.
Source: TRREB,MLS®#: N13622034 Originating MLS®#: Toronto Regional Real Estate Board
Originating MLS®#: Toronto Regional Real Estate BoardFacts & features
Interior
Bedrooms & bathrooms
- Bedrooms: 3
- Bathrooms: 4
Primary bedroom
- Level: Second
- Dimensions: 3.9 x 3.45
Bedroom 2
- Level: Second
- Dimensions: 3.78 x 3.25
Bedroom 3
- Level: Second
- Dimensions: 3.74 x 3.23
Dining room
- Level: Main
- Dimensions: 2.9 x 2.62
Kitchen
- Level: Main
- Dimensions: 3.6 x 3.06
Laundry
- Level: Second
- Dimensions: 1.66 x 2.12
Living room
- Level: Main
- Dimensions: 6.24 x 3.6
Heating
- Forced Air, Gas
Cooling
- Central Air
Appliances
- Included: Built-In Oven
Features
- In-Law Capability
- Basement: Separate Entrance,Finished
- Has fireplace: Yes
- Fireplace features: Natural Gas
Interior area
- Living area range: 1500-2000 null
Property
Parking
- Total spaces: 2
- Parking features: Private
- Has garage: Yes
Features
- Stories: 2
- Patio & porch: Patio
- Exterior features: Backs On Green Belt, Landscaped
- Pool features: None
Lot
- Size: 2,854 Square Feet
- Features: Fenced Yard, Greenbelt/Conservation, Hospital, Park, Place Of Worship, Ravine
Details
- Parcel number: 268500715
- Other equipment: Sump Pump
Construction
Type & style
- Home type: Townhouse
- Property subtype: Townhouse
Materials
- Brick
- Foundation: Poured Concrete
- Roof: Asphalt Shingle
Utilities & green energy
- Sewer: Sewer
Community & HOA
Location
- Region: Uxbridge
Financial & listing details
- Annual tax amount: C$6,376
- Date on market: 7/30/2026
R
REAL BROKER ONTARIO LTD.
By pressing Contact Agent, you agree that the real estate professional identified above may call/text you about your search, which may involve use of automated means and pre-recorded/artificial voices. You don't need to consent as a condition of buying any property, goods, or services. Message/data rates may apply. You also agree to our Terms of Use. Zillow does not endorse any real estate professionals. We may share information about your recent and future site activity with your agent to help them understand what you're looking for in a home.
Price history
Price history is unavailable.
Public tax history
Tax history is unavailable.
Climate risks
Neighborhood: L9P
Nearby schools
GreatSchools rating
No schools nearby
We couldn't find any schools near this home.
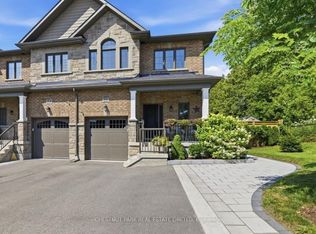
- C$1,068,9004 bd4 ba-- sqft21 Gord Matthews Way, Uxbridge, ON L9P0E9For Sale
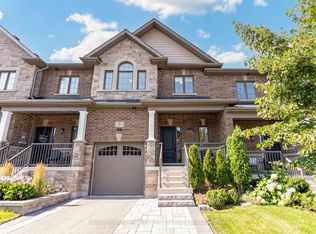
- C$850,0003 bd3 ba-- sqft5 Harry Thornton Ln, Uxbridge, ON L9P0E9For Sale
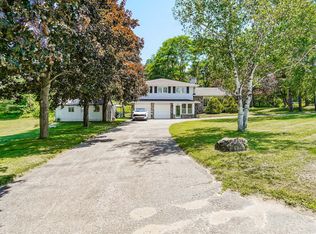
- C$1,200,0004 bd3 ba-- sqft5949 Concession 6 Rd, Uxbridge, ON L9P1R4For Sale
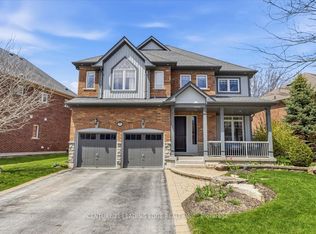
- C$1,349,9995 bd4 ba-- sqft55 Campbell Dr, Uxbridge, ON L9P0B2For Sale
- C$2,100,0006 bd6 ba-- sqft63 Campbell Dr, Uxbridge, ON L9P0B3For Sale
- C$1,949,0006 bd4 ba-- sqft33 Campbell Dr, Uxbridge, ON L9P1R5For Sale
- C$1,299,0003 bd4 ba-- sqft50 Button Cres, Uxbridge, ON L9P1Z6For Sale
- C$1,339,0004 bd4 ba-- sqft9 Confederation Dr, Uxbridge, ON L9P1Z4For Sale
Similar homes
- C$899,0003 bd3 ba-- sqft16 Vern Robertson Gate, Uxbridge, ON L9P 0R9For SaleMLS ID #N13493554, RE/MAX HALLMARK REALTY LTD.. TRREB
- C$1,229,0004 bd3 ba-- sqft6489 Concession 5 Rd, Uxbridge, ON L9P 1R1For Sale
 MLS ID #N13618446, Royal LePage Frank Real Estate. TRREB
 - C$949,9003 bd3 ba-- sqft128 Countryman Rd, East Gwillimbury, ON L9N 0N8For Sale
 MLS ID #N13651146, RE/MAX REALTRON REALTY INC.. TRREB
 - C$864,9004 bd4 ba-- sqft148 Shrewsbury Dr, Whitby, ON L1M 0E3For Sale
 MLS ID #E13616442, RE/MAX HALLMARK FIRST GROUP REALTY LTD.. TRREB
 - C$975,0006 bd4 ba-- sqft72 Telegraph Dr, Whitby, ON L1P 1S4For SaleMLS ID #E13639840, RE/MAX CROSSROADS REALTY INC.. TRREB
- C$774,9003 bd3 ba-- sqft321 Sparrow Cir, Pickering, ON L1V 6Y3For SaleMLS ID #E13641142, RE/MAX CROSSROADS REALTY INC.. TRREB
- C$989,9993 bd3 ba-- sqft73 Gowland Rd, Markham, ON L6B 1C5For SaleMLS ID #N13481572, RE/MAX REALTY SPECIALISTS INC.. TRREB
- C$998,8004 bd4 ba-- sqft62 Ladder Cres, East Gwillimbury, ON L9N 0N8For SaleMLS ID #N13632774, HOMELIFE LANDMARK REALTY INC.. TRREB
- C$809,9003 bd3 ba-- sqft86 Coleridge Dr, Newmarket, ON L3X 2T5For SaleMLS ID #N13637324, REAL BROKER ONTARIO LTD.. TRREB
- C$999,0006 bd4 ba-- sqft1342 Harlstone Cres, Oshawa, ON L1K 0N5For SaleMLS ID #E13646158, Keller Williams Energy Real Estate. TRREB
- C$1,290,0004 bd4 ba-- sqft18 Victoria Dr, Uxbridge, ON L9P 1G8New ConstructionMLS ID #N13459508, FARQUHARSON REALTY LIMITED. TRREB
- C$1,438,0005 bd4 ba-- sqft271 Main St N, Uxbridge, ON L9P 1R9New ConstructionMLS ID #N13577572, RE/MAX REALTRON TURNKEY REALTY. TRREB
- C$888,0004 bd3 ba-- sqft126 Woodroof Cres, Aurora, ON L4G 7H2For SaleMLS ID #N13638862, REMAX YOUR COMMUNITY REALTY. TRREB
- C$1,049,0005 bd4 ba-- sqft276 Rhodes Cir, Newmarket, ON L3X 1V4For SaleMLS ID #N13643358, KELLER WILLIAMS REALTY CENTRES. TRREB
- C$998,0003 bd4 ba-- sqft50 Keith Wright Cres, Ajax, ON L1Z 0P9For SaleMLS ID #E13596104, HOMELIFE LANDMARK REALTY INC.. TRREB
- C$725,0003 bd3 ba-- sqft87 Lancaster Ct, Georgina, ON L4P 3Z9For SaleMLS ID #N13640202, REMAX YOUR COMMUNITY REALTY. TRREB
- C$929,9004 bd3 ba-- sqft534 New England Ct, Newmarket, ON L3X 0M6For SaleMLS ID #N13247422, RE/MAX HALLMARK YORK GROUP REALTY LTD.. TRREB
- C$979,9993 bd3 ba-- sqft154 Countryman Rd, East Gwillimbury, ON L9N 0N8For SaleMLS ID #N13497482, RE/MAX PROFESSIONALS INC.. TRREB
- C$849,0004 bd4 ba-- sqft92 Snowling Dr, Ajax, ON L1Z 0G1For SaleMLS ID #E13639104, RE/MAX REALTY SERVICES INC.. TRREB
- C$1,039,8804 bd3 ba-- sqft11 Constable St, Aurora, ON L4G 1B7For SaleMLS ID #N13546082, CHESTNUT PARK REAL ESTATE LIMITED. TRREB
