Welcome to 50 Keith-Wright Crescent, a beautifully upgraded and move in ready 2-storey home offering 3 bedrooms, 4 bathrooms, and an exceptional blend of style, comfort, and functionality in one of North Ajax's most sought-after family communities. Ideally situated beside a park and expansive greenspace, this premium location offers the feel of an extended backyard-perfect for children to play, family gatherings, and outdoor entertaining. Step inside to an inviting open-concept layout featuring 10-foot ceilings on the main floor, pot lights throughout, and spacious rooms designed for everyday living and entertaining. The brand new custom kitchen is the heart of the home, showcasing brand new quartz countertop, a new sink and designer faucet, built-in stainless steel oven and microwave, gas cooktop, abundant cabinetry, and generous prep space. The professionally finished basement features full ceiling height, large code-compliant windows, and a custom bar with a built-in mini fridge, making it the perfect recreation or entertainment space. A central vacuum rough-in adds future convenience. Enjoy outdoor living on the custom-built backyard deck, enhanced by exterior pot lights, while the no-sidewalk driveway provides extra parking and easy winter maintenance. Located in North Ajax, you are minutes from highly rated public and Catholic schools, Audley Recreation Centre, GoodLife Fitness, Greenwood Conservation Area, Deer Creek Golf Club, Thermëa Spa Village, and countless parks and trails. Daily conveniences include Costco, Walmart, Home Depot, supermarkets, restaurants, cafés, banks, pharmacies, and the LCBO. Commuters will appreciate quick access to Highways 401, 407, and 412, as well as the nearby Ajax GO Station.Offering premium upgrades, a stunning new kitchen, an entertainer's basement, exceptional outdoor living, and a rare park-side location, 50 Keith-Wright Crescent is where comfort, convenience, and lifestyle come together.
For sale
C$998,000
50 Keith Wright Cres, Ajax, ON L1Z 0P9
3beds
4baths
Single Family Residence
Built in ----
2,616 Square Feet Lot
$-- Zestimate®
C$--/sqft
C$-- HOA
What's special
Inviting open-concept layoutPot lights throughoutBrand new custom kitchenBrand new quartz countertopGas cooktopAbundant cabinetryGenerous prep space
- 3 hours |
- 0 |
- 0 |
Zillow last checked:
Listing updated:
Listed by:
HOMELIFE LANDMARK REALTY INC.
Source: TRREB,MLS®#: E13596104 Originating MLS®#: Toronto Regional Real Estate Board
Originating MLS®#: Toronto Regional Real Estate BoardFacts & features
Interior
Bedrooms & bathrooms
- Bedrooms: 3
- Bathrooms: 4
Primary bedroom
- Level: Second
- Dimensions: 4.42 x 3.35
Bedroom 2
- Level: Second
- Dimensions: 3.5 x 3.07
Bedroom 3
- Level: Second
- Dimensions: 3.5 x 3.33
Breakfast
- Level: Main
- Dimensions: 3.93 x 3.66
Dining room
- Level: Main
- Dimensions: 15.5 x 3.33
Kitchen
- Level: Main
- Dimensions: 4.85 x 2.59
Living room
- Level: In Between
- Dimensions: 4.27 x 3.05
Heating
- Forced Air, Gas
Cooling
- Central Air
Appliances
- Included: Built-In Oven
Features
- ERV/HRV
- Basement: Finished
- Has fireplace: Yes
Interior area
- Living area range: 2000-2500 null
Video & virtual tour
Property
Parking
- Total spaces: 3
- Parking features: Garage
- Has garage: Yes
Features
- Stories: 2
- Pool features: None
Lot
- Size: 2,616 Square Feet
Details
- Parcel number: 264104288
Construction
Type & style
- Home type: SingleFamily
- Property subtype: Single Family Residence
Materials
- Brick
- Foundation: Poured Concrete
- Roof: Asphalt Shingle
Details
- Builder name: Luvian Homes
Utilities & green energy
- Sewer: Sewer
Community & HOA
Location
- Region: Ajax
Financial & listing details
- Annual tax amount: C$7,565
- Date on market: 7/23/2026
HOMELIFE LANDMARK REALTY INC.
HOMELIFE LANDMARK REALTY INC.
By pressing Contact Agent, you agree that the real estate professional identified above may call/text you about your search, which may involve use of automated means and pre-recorded/artificial voices. You don't need to consent as a condition of buying any property, goods, or services. Message/data rates may apply. You also agree to our Terms of Use. Zillow does not endorse any real estate professionals. We may share information about your recent and future site activity with your agent to help them understand what you're looking for in a home.
Price history
Price history is unavailable.
Public tax history
Tax history is unavailable.
Climate risks
Neighborhood: Salem Heights
Nearby schools
GreatSchools rating
No schools nearby
We couldn't find any schools near this home.
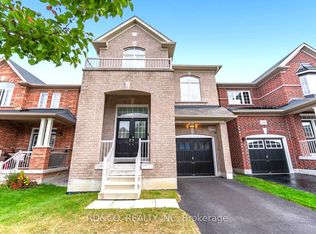
- C$2,0002 bd2 ba-- sqft4 Gillett Dr, Ajax, ON L1Z0P9For Rent
- C$849,0003 bd3 ba-- sqft108 Garrardview St, Ajax, ON L1Z0R2For Sale
- C$--1 bd1 ba800 sqft69 Garrardview St #2, Ajax, ON L1Z0N6Off Market
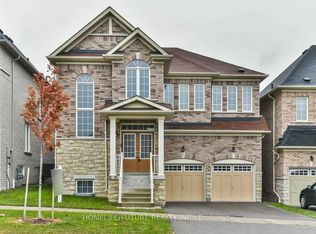
- C$1,150,0004 bd4 ba-- sqft44 Gillett Dr, Ajax, ON L1Z0N7For Sale
- C$879,0003 bd4 ba-- sqft54 Oswell Dr, Ajax, ON L1Z0L4For Sale
- C$--4 bd2 ba2.4k sqft26 Hinsley Cres #1, Ajax, ON L1T0B4Off Market
- C$--2 bd1 ba750 sqft51 Oswell Dr #2, Ajax, ON L1Z0L4Off Market
- C$1,499,0005 bd5 ba-- sqft69 Gillett Dr, Ajax, ON L1Z0E2For Sale
Similar homes
- C$1,099,9994 bd4 ba-- sqft14 Mosely Cres, Ajax, ON L1Z 0M9For Sale
 MLS ID #E13595266, HOMELIFE/FUTURE REALTY INC.. TRREB
 - C$997,0004 bd4 ba-- sqft45 Willcocks Cres, Ajax, ON L1T 3L8For Sale
 MLS ID #E13509290, RE/MAX ABOUTOWNE REALTY CORP.. TRREB
 - C$879,0003 bd4 ba-- sqft54 Oswell Dr, Ajax, ON L1Z 0L4For Sale
 MLS ID #E13539234, HOMELIFE/FUTURE REALTY INC.. TRREB
 - C$1,079,0005 bd4 ba-- sqft39 Atherton Ave, Ajax, ON L1T 4X7For Sale
 MLS ID #E13591022, ZOLO REALTY. TRREB
 - C$999,9994 bd3 ba-- sqft19 Bellotti Cres, Ajax, ON L1Z 0M2For SaleMLS ID #E13464832, RE/MAX MILLENNIUM REAL ESTATE. TRREB
- C$949,5004 bd4 ba-- sqft11 Bowers Ct, Ajax, ON L1T 2L6For SaleMLS ID #E13578386, RE/MAX HALLMARK FIRST GROUP REALTY LTD.. TRREB
- C$899,9003 bd3 ba-- sqft2 Armitage Cres, Ajax, ON L1T 4G6For SaleMLS ID #E13570596, COMFLEX REALTY INC.. TRREB
- C$999,0004 bd4 ba-- sqft32 Whitlock Cres, Ajax, ON L1Z 2B2For SaleMLS ID #E13514496, RE/MAX REALTRON REALTY INC.. TRREB
- C$999,8004 bd3 ba-- sqft44 Haskell Ave, Ajax, ON L1T 4Y8For SaleMLS ID #E13479190, RE/MAX COMMUNITY REALTY INC.. TRREB
- C$1,100,0006 bd4 ba-- sqft15 Nobbs Dr, Ajax, ON L1T 4M1For SaleMLS ID #E13558744, HOMELIFE/MIRACLE REALTY LTD. TRREB
- C$988,0004 bd3 ba-- sqft16 Nobbs Dr, Ajax, ON L1T 4L9For SaleMLS ID #E13462296, SUTTON GROUP-HERITAGE REALTY INC.. TRREB
- C$999,0004 bd4 ba-- sqft169 Dooley Cres W, Ajax, ON L1T 4J7For SaleMLS ID #E12968860, RIGHT AT HOME REALTY INC.. TRREB
- C$869,0004 bd4 ba-- sqft92 Snowling Dr, Ajax, ON L1Z 0G1For SaleMLS ID #E13542368, RE/MAX REALTY SERVICES INC.. TRREB
- C$919,0004 bd3 ba-- sqft30 Lloydminster Ave, Ajax, ON L1Z 0N8For SaleMLS ID #E13539460, RE/MAX Jazz INC.. TRREB
- C$968,0004 bd4 ba-- sqft106 Smales Dr, Ajax, ON L1Z 1G8For SaleMLS ID #E13471084, EXP REALTY. TRREB
- C$775,0004 bd4 ba-- sqft31 Carnelly Cres, Ajax, ON L1T 2H5For SaleMLS ID #E13589924, CENTURY 21 ATRIA REALTY INC.. TRREB
- C$799,0003 bd4 ba-- sqft11 Keenlyside Ln, Ajax, ON L1T 0N4For SaleMLS ID #E13590628, RE/MAX PRIME PROPERTIES. TRREB
- C$899,9993 bd3 ba-- sqft68 Warnford Cir, Ajax, ON L1T 0J3For SaleMLS ID #E13497616, UPSTATE REALTY INC.. TRREB
- C$975,0004 bd4 ba-- sqft25 Holroyd St, Ajax, ON L1Z 0R7For SaleMLS ID #E13483696, CENTURY 21 GREEN REALTY INC.. TRREB
- C$899,9993 bd4 ba-- sqft25 Jonesridge Dr, Ajax, ON L1T 4Z6For SaleMLS ID #E13565218, CENTURY 21 PERCY FULTON LTD.. TRREB
