Welcome to 11 Keenleyside Lane, Ajax! Nestled in a highly desirable family-friendly neighbourhood, this beautifully maintained 3-bedroom, 3-bathroom home offers the perfect combination of comfort, style, and location. The bright, functional layout features spacious principal rooms, an updated kitchen overlooking the living and dining areas, and a professionally finished walkout basement that provides exceptional additional living space. Backing onto a peaceful ravine, enjoy privacy and scenic views from your own backyard retreat. Conveniently located close to top-rated schools, parks, shopping, public transit, and Highway 401/407, this is an outstanding opportunity for families, professionals, or investors alike. Move-in ready and waiting for you to call it home.
For sale
C$799,000
11 Keenlyside Ln, Ajax, ON L1T 0N4
3beds
4baths
Townhouse
Built in ----
2,233 Square Feet Lot
$-- Zestimate®
C$--/sqft
C$-- HOA
What's special
Bright functional layoutSpacious principal rooms
- 4 days |
- 18 |
- 2 |
Zillow last checked:
Listing updated:
Listed by:
RE/MAX PRIME PROPERTIES
Source: TRREB,MLS®#: E13590628 Originating MLS®#: Toronto Regional Real Estate Board
Originating MLS®#: Toronto Regional Real Estate BoardFacts & features
Interior
Bedrooms & bathrooms
- Bedrooms: 3
- Bathrooms: 4
Primary bedroom
- Level: Second
- Dimensions: 5.69 x 3.96
Bedroom 2
- Level: Second
- Dimensions: 3.05 x 2.74
Bedroom 3
- Level: Second
- Dimensions: 3.96 x 2.74
Bathroom
- Level: Second
- Dimensions: 3.69 x 2.77
Bathroom
- Level: Basement
- Dimensions: 2.51 x 1.55
Dining room
- Level: Ground
- Dimensions: 2.74 x 2.64
Kitchen
- Level: Ground
- Dimensions: 3.66 x 2.64
Laundry
- Level: Second
- Dimensions: 1.84 x 1.79
Living room
- Level: Ground
- Dimensions: 5.18 x 3.05
Recreation
- Level: Basement
- Dimensions: 6.34 x 5.37
Heating
- Forced Air, Gas
Cooling
- Central Air
Features
- Basement: Finished with Walk-Out
- Has fireplace: Yes
Interior area
- Living area range: 1500-2000 null
Property
Parking
- Total spaces: 2
- Parking features: Garage Door Opener
- Has garage: Yes
Features
- Stories: 2
- Pool features: None
Lot
- Size: 2,233 Square Feet
- Features: Cul de Sac/Dead End, Fenced Yard, Wooded/Treed, School
Details
- Parcel number: 264096095
Construction
Type & style
- Home type: Townhouse
- Property subtype: Townhouse
Materials
- Brick
- Foundation: Concrete
- Roof: Asphalt Shingle
Details
- Builder name: Esquire Homes
Utilities & green energy
- Sewer: Sewer
Community & HOA
Location
- Region: Ajax
Financial & listing details
- Annual tax amount: C$6,607
- Date on market: 7/21/2026
RE/MAX PRIME PROPERTIES
RE/MAX PRIME PROPERTIES
By pressing Contact Agent, you agree that the real estate professional identified above may call/text you about your search, which may involve use of automated means and pre-recorded/artificial voices. You don't need to consent as a condition of buying any property, goods, or services. Message/data rates may apply. You also agree to our Terms of Use. Zillow does not endorse any real estate professionals. We may share information about your recent and future site activity with your agent to help them understand what you're looking for in a home.
Price history
Price history is unavailable.
Public tax history
Tax history is unavailable.
Climate risks
Neighborhood: Nottingham
Nearby schools
GreatSchools rating
No schools nearby
We couldn't find any schools near this home.
- C$999,8004 bd3 ba-- sqft44 Haskell Ave, Ajax, ON L1T4Y8For Sale

- C$1,198,8886 bd4 ba-- sqft28 Shorten Pl, Ajax, ON L1T0E9For Sale

- C$1,695,0007 bd6 ba-- sqft8 Mackeller Ct, Ajax, ON L1T0G2For Sale
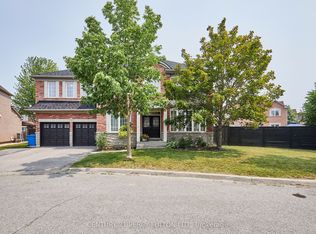
- C$1,180,0005 bd4 ba-- sqft6 Cragg Cres, Ajax, ON L1T0E4For Sale
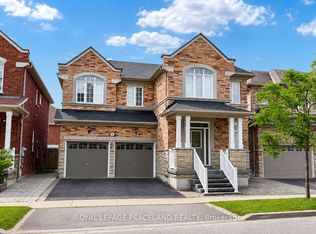
- C$1,075,0004 bd3 ba-- sqft5 Haskell Ave, Ajax, ON L1T4Y9For Sale
- C$899,9993 bd3 ba-- sqft68 Warnford Cir, Ajax, ON L1T0J3For Sale
- C$829,8003 bd4 ba-- sqft45 Warnford Cir, Ajax, ON L1T0J7For Sale
- C$1,7502 bd1 ba1k sqft20 Warburton Dr #2, Ajax, ON L1T0K6For Rent
Similar homes
- C$799,0003 bd3 ba-- sqft19 McCullock Cres, Ajax, ON L1T 3X1For Sale
 MLS ID #E13592876, ACHIEVERS REALTY. TRREB
 - C$799,9003 bd3 ba-- sqft12 Blytheway Gate, Ajax, ON L1T 0J5For Sale
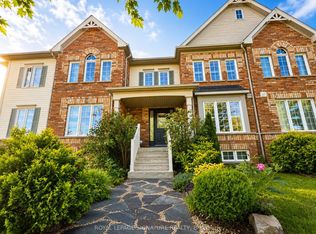 MLS ID #E13469954, ROYAL LEPAGE SIGNATURE REALTY. TRREB
 - C$848,8003 bd3 ba-- sqft57 Armitage Cres, Ajax, ON L1T 4L1For Sale
 MLS ID #E13604914, ROYAL LEPAGE IGNITE REALTY. TRREB
 - C$749,0003 bd3 ba-- sqft209 Old Harwood Ave, Ajax, ON L1Z 1N7For Sale
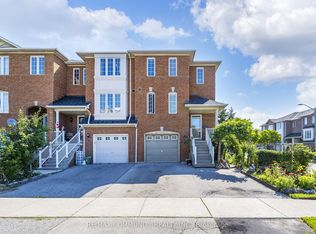 MLS ID #E13593784, RE/MAX COMMUNITY REALTY INC.. TRREB
 - C$829,8003 bd4 ba-- sqft45 Warnford Cir, Ajax, ON L1T 0J7For SaleMLS ID #E13226836, RE/MAX REALTY SPECIALISTS INC.. TRREB
- C$799,9003 bd4 ba-- sqft28 Hurst Dr, Ajax, ON L1T 0N8For SaleMLS ID #E13469988, RE/MAX ACE REALTY INC.. TRREB
- C$849,9903 bd3 ba-- sqft45 Cachia Ln, Ajax, ON L1T 0P8For SaleMLS ID #E13533978, CENTURY 21 TITANS REALTY INC.. TRREB
- C$699,9004 bd3 ba-- sqft20 Twigg Dr, Ajax, ON L1Z 1G4For SaleMLS ID #E13582094, CENTURY 21 LEGACY LTD.. TRREB
- C$849,9003 bd3 ba-- sqft10 Kinrade Cres, Ajax, ON L1Z 0M6For SaleMLS ID #E13596956, EXP REALTY. TRREB
- C$699,9003 bd2 ba-- sqft936 Audley Rd N, Ajax, ON L1Z 0K6For SaleMLS ID #E13590496, REMAX YOUR COMMUNITY REALTY. TRREB
- C$779,9993 bd3 ba-- sqft9 Hickling Ln, Ajax, ON L1T 0P9For SaleMLS ID #E13412238, NEWGEN REALTY EXPERTS. TRREB
- C$775,0004 bd4 ba-- sqft31 Carnelly Cres, Ajax, ON L1T 2H5For SaleMLS ID #E13589924, CENTURY 21 ATRIA REALTY INC.. TRREB
- C$850,0004 bd4 ba-- sqft6 Blytheway Gate, Ajax, ON L1T 0J5For SaleMLS ID #E12956248, RE/MAX HALLMARK REALTY LTD.. TRREB
- C$789,9003 bd3 ba-- sqft20 Thorp Cres, Ajax, ON L1T 0G9For SaleMLS ID #E13461526, RE/MAX REALTY SPECIALISTS INC.. TRREB
- C$799,0003 bd3 ba-- sqft12 Cachia Ln, Ajax, ON L1T 4R2For SaleMLS ID #E12994184, NEWGEN REALTY EXPERTS. TRREB
- C$850,0003 bd4 ba-- sqft55 Unsworth Cres, Ajax, ON L1T 4X3For SaleMLS ID #E13563274, CENTURY 21 PERCY FULTON LTD.. TRREB
- C$759,0003 bd3 ba-- sqft946 Audley Rd N, Ajax, ON L1Z 0K6For SaleMLS ID #E13570286, SUTTON GROUP OLD MILL REALTY INC.. TRREB
- C$799,0003 bd3 ba-- sqft87 Radford Dr, Ajax, ON L1T 2E2For SaleMLS ID #E13567432, CENTURY 21 ATRIA REALTY INC.. TRREB
- C$899,9993 bd4 ba-- sqft25 Jonesridge Dr, Ajax, ON L1T 4Z6For SaleCentury 21 Canada
- C$998,0003 bd4 ba-- sqft50 Keith Wright Cres, Ajax, ON L1Z 0P9For SaleMLS ID #E13596104, HOMELIFE LANDMARK REALTY INC.. TRREB
