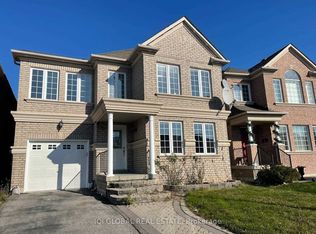
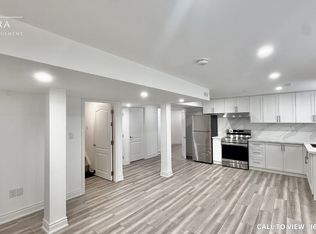
Welcome to 15 Nobbs, Stunning 4+2 -Bedroom, 4-Washroom detached residence, featuring a fully legal 2-bedroom basement apartment. Perfectly situated, this immaculately maintained property showcases a pristine exposed concrete driveway and wrap-around pathway your gateway to Luxury living in Ajax. This detached, freshly painted, 4 beds, 3 bathroom family home is a true masterpiece of over 3500 sqft of living space. A spacious living room, dining room and a family room with a fireplace that overlooks a generous size kitchen. In addition to the 4 bedrooms you got a nook that can be easily converted to an office, pot lights, freshly painted stucco (2019). Don't miss out on this incredible opportunity to own a piece of Ajax sought after living. Conveniently Located Within Walking Distance To Catholic & Public Schools, High School, Shopping, Parks & Scenic Trails. Easy Access To Public Transit, GO Station, Highways 401, 412 & 407. This is a Home and Location You'll Love!LARGE LEGAL FINISHED BASEMENT WITH 4TH AND AND IN LAW SUITE CAPABILITY WITH TONS OF POTENTIAL
For sale
C$1,100,000
15 Nobbs Dr, Ajax, ON L1T 4M1
6beds
4baths
Single Family Residence
Built in ----
4,187 Square Feet Lot
$-- Zestimate®
C$--/sqft
C$-- HOA
What's special
Wrap-around pathwayFreshly paintedDining roomGenerous size kitchenPot lightsFreshly painted stucco
- 58 days
- 15
- 0
Zillow last checked:
Listing updated:
Listed by:
HOMELIFE/MIRACLE REALTY LTD
Source: TRREB,MLS®#: E13558744 Originating MLS®#: Toronto Regional Real Estate Board
Originating MLS®#: Toronto Regional Real Estate BoardFacts & features
Interior
Bedrooms & bathrooms
- Bedrooms: 6
- Bathrooms: 4
Primary bedroom
- Level: Second
- Dimensions: 4.87 x 5.05
Bedroom
- Level: Basement
- Dimensions: 3.77 x 3.81
Bedroom 2
- Level: Second
- Dimensions: 3.62 x 4.2
Bedroom 3
- Level: Second
- Dimensions: 3.65 x 3.65
Bedroom 4
- Level: Second
- Dimensions: 3.04 x 3.96
Bedroom 5
- Level: Basement
- Dimensions: 3.81 x 3.5
Breakfast
- Level: Main
- Dimensions: 2.25 x 3.65
Dining room
- Level: Basement
- Dimensions: 4.2 x 3.65
Dining room
- Level: Main
- Dimensions: 3.77 x 3.77
Family room
- Level: Main
- Dimensions: 3.68 x 4.87
Kitchen
- Level: Main
- Dimensions: 2.43 x 3.65
Kitchen
- Level: Basement
- Dimensions: 3.65 x 2.43
Living room
- Level: Main
- Dimensions: 4.14 x 6.09
Heating
- Forced Air, Gas
Cooling
- Central Air
Features
- In-Law Suite, Other
- Basement: Finished
- Has fireplace: Yes
Interior area
- Living area range: 2000-2500 null
Property
Parking
- Total spaces: 3
- Parking features: Private
- Has garage: Yes
Features
- Stories: 2
- Pool features: None
Lot
- Size: 4,187 Square Feet
- Features: Place Of Worship, School, Public Transit
Details
- Parcel number: 264091345
Construction
Type & style
- Home type: SingleFamily
- Property subtype: Single Family Residence
Materials
- Brick, Stucco (Plaster)
- Foundation: Concrete
- Roof: Asphalt Shingle
Utilities & green energy
- Sewer: Sewer
Community & HOA
Community
- Security: None
Location
- Region: Ajax
Financial & listing details
- Annual tax amount: C$8,200
- Date on market: 7/13/2026
Price history
Price history is unavailable.
Public tax history
Tax history is unavailable.
Climate risks
Neighborhood: Nottingham
Nearby schools
GreatSchools rating
No schools nearby
We couldn't find any schools near this home.

Similar homes
- C$1,150,0004 bd4 ba-- sqft18 Carter Bennett Dr, Ajax, ON L1T 4N5For Sale
 MLS ID #E13762542, RE/MAX REALTRON REALTY INC.. TRREB
 - C$1,119,9004 bd4 ba-- sqft4 Hanaway Dr, Ajax, ON L1T 0K5For Sale
 MLS ID #E13751826, DORNAN REALTY INC.. TRREB
 - C$1,149,0006 bd4 ba-- sqft15 McGregor Dr, Ajax, ON L1T 3W8For Sale
 MLS ID #E13758334, ROYAL LEPAGE ESTATE REALTY. TRREB
 - C$1,175,0004 bd3 ba-- sqft47 Harper Hill Dr, Ajax, ON L1Z 0P8For Sale
 MLS ID #E13766534, PROHOME REALTY. TRREB
