Welcome to 19 Galea Drive, offered for the first time by its original owners. This exceptional Tribute Homes residence sits on a premium lot backing onto Carruthers Creek Trail and Galea pond, offering a unique setting rarely found. With over 2,360 sqft. of living space, it boasts high-end upgrades. A grand first-impression foyer with glass and wrought iron doors leads to an elegant curved oak staircase. Throughout the main level, 9-ft. ceilings and rich maple hardwood floors set a tone of understated luxury. The formal dining room connects seamlessly to the living room with a gas fireplace and a cozy sitting area overlooking the backyard, ideal for morning coffee or reading. A kitchen built for entertaining features granite countertops, extended cabinetry, and premium stainless steel appliances. The adjoining breakfast area overlooks the pond and flows onto a tiered composite deck with glass railings, your private front-row seat to nature. Upstairs, the primary suite offers peaceful green-space views, a spacious walk-in closet, and a luxurious 5-piece ensuite. Three additional bedrooms, a bonus sunken family room, and second-floor laundry complete the layout. The finished walkout basement adds a fifth bedroom, recreation room, full bathroom, rough-in for a kitchen sink or wet bar, and laundry rough-in, ideal for extended family or guests. The landscaped backyard is private and low-maintenance. Upper and lower composite decks overlook the pond and green space, while interlocking stone enhances the front and back yards. A fully enclosed front porch with clear glass doors provides shelter from the weather. The garage offers an EV charging outlet (240V), and the driveway is recently sealed. Minutes from schools, shopping, parks, casinos, restaurants, golf courses, amenities, and access to the Carruthers Creek trail system. Truly exceptional in every sense, this property ticks all the boxes. Book your visit today!
For sale
C$1,199,000
19 Galea Dr, Ajax, ON L1Z 0J7
5beds
4baths
Single Family Residence
Built in ----
3,907 Square Feet Lot
$-- Zestimate®
C$--/sqft
C$-- HOA
What's special
Elegant curved oak staircaseRich maple hardwood floorsFormal dining roomKitchen built for entertainingGranite countertopsExtended cabinetryPremium stainless steel appliances
- 18 hours
- 7
- 1
Zillow last checked:
Listing updated:
Listed by:
RE/MAX Rouge River Realty Ltd.
Source: TRREB,MLS®#: E13748932 Originating MLS®#: Central Lakes Association of REALTORS
Originating MLS®#: Central Lakes Association of REALTORSFacts & features
Interior
Bedrooms & bathrooms
- Bedrooms: 5
- Bathrooms: 4
Primary bedroom
- Level: Second
- Dimensions: 4.88 x 3.69
Bedroom 2
- Level: Second
- Dimensions: 2.93 x 3.05
Bedroom 3
- Level: Second
- Dimensions: 3.63 x 3.05
Bedroom 4
- Level: Second
- Dimensions: 3.66 x 2.74
Bedroom 5
- Level: Basement
- Dimensions: 3.66 x 3.23
Breakfast
- Level: Main
- Dimensions: 3.35 x 2.44
Dining room
- Level: Main
- Dimensions: 3.99 x 3.41
Family room
- Level: Second
- Dimensions: 5.76 x 3.35
Foyer
- Level: Main
- Dimensions: 4.21 x 3.41
Kitchen
- Level: Main
- Dimensions: 3.69 x 2.93
Living room
- Level: Main
- Dimensions: 4.94 x 3.87
Recreation
- Level: Basement
- Dimensions: 4.6 x 3.66
Heating
- Forced Air, Gas
Cooling
- Central Air
Appliances
- Included: Built-In Oven
Features
- In-Law Capability
- Basement: Finished,Walk-Out Access
- Has fireplace: Yes
- Fireplace features: Natural Gas
Interior area
- Living area range: 2000-2500 null
Video & virtual tour
Property
Parking
- Total spaces: 4
- Parking features: Private Double, Garage Door Opener
- Has garage: Yes
Features
- Stories: 2
- Patio & porch: Deck, Enclosed
- Exterior features: Landscaped, Paved Yard, Recreational Area, Backs On Green Belt
- Pool features: None
Lot
- Size: 3,907 Square Feet
- Features: Lake/Pond, Rec./Commun.Centre, School Bus Route, Clear View, Greenbelt/Conservation, Ravine
Details
- Parcel number: 264530811
Construction
Type & style
- Home type: SingleFamily
- Property subtype: Single Family Residence
Materials
- Brick, Vinyl Siding
- Foundation: Concrete
- Roof: Asphalt Shingle
Details
- Builder name: Tribute
Utilities & green energy
- Sewer: Sewer
Community & HOA
Location
- Region: Ajax
Financial & listing details
- Annual tax amount: C$8,500
- Date on market: 9/5/2026
Price history
Price history is unavailable.
Public tax history
Tax history is unavailable.
Climate risks
Neighborhood: Midtown
Nearby schools
GreatSchools rating
No schools nearby
We couldn't find any schools near this home.

Similar homes
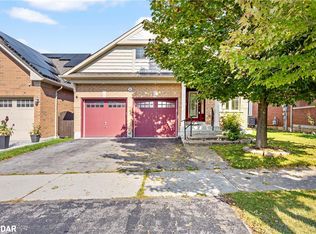
- C$1,125,0005 bd5 ba-- sqft2 Camilleri Rd, Ajax, ON L1Z 0T2For Sale
 MLS ID #E13748048, EXP REALTY. TRREB
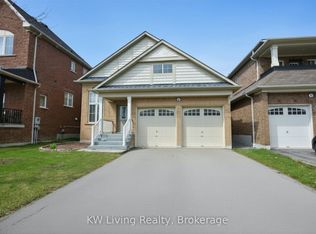
 - C$1,200,0004 bd4 ba-- sqft41 Coe Dr, Ajax, ON L1T 3H9For Sale
 MLS ID #E13746510, CENTURY 21 REGAL REALTY INC.. TRREB
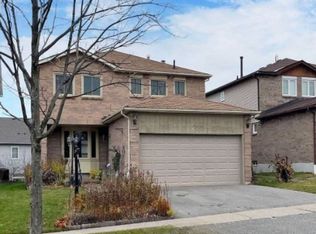
 - C$1,249,0005 bd5 ba-- sqft7 Grogan St, Ajax, ON L1Z 0P6For Sale
 MLS ID #E13730380, FOREST HILL REAL ESTATE INC.. TRREB
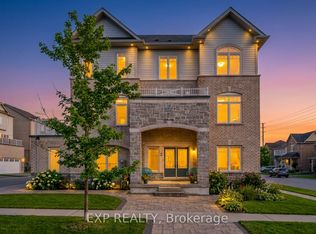
 - C$1,299,0006 bd6 ba-- sqft16 Bicknell Ct, Ajax, ON L1T 0G3For Sale
 MLS ID #E13735376, CENTURY 21 LEADING EDGE REALTY INC.. TRREB
