Enjoy waterfront living at its Best. 10 minutes to Port Perry. This lovely bungalow is nestled on a 80 x 317 foot lot with manicured shoreline, fire pit, gardens, stone patios and a private dock to sun or tie up your watercraft. Enjoy boating on the Trent Severn waterway, fishing and peaceful mornings watching the sunrise every day over the lake! The main floor features a spacious entry with a gas fireplace, an open concept Great room with vaulted ceiling, laminate floors, and walk out to lakeside upper deck with glass rails. Barbecue, entertain and more! The eat-in kitchen has easy care ceramic floors, and a walk out to a side deck. There are 2 bedrooms on this level, the primary bedroom has vaulted ceiling and a walk-in closet and there is a lovely 3 pc bath with glass shower and built-in storage cabinets. The finished walk-out basement would be perfect for an in-law suite. It features the family room with gas fireplace, built-in cabinets, and walk out to the lower stone patio, georgous 4 pc wet room with a stand alone tub and roof shower, den with access to the lower garage, laundry plus handy mud room with walk-out to the lakeside. The double paved drive plus the two car garage allows for plenty of parking and the lower garage is perfect for storing your lawn tractor and equipment,
For sale
C$1,090,000
20955 Brunon Ave, Kawartha Lakes, ON L0C 1G0
2beds
2baths
Single Family Residence
Built in ----
0.58 Acres Lot
$-- Zestimate®
C$--/sqft
C$-- HOA
What's special
Manicured shorelineFire pitStone patiosPrivate dockSpacious entryGas fireplaceOpen concept great room
- 29 days |
- 48 |
- 1 |
Zillow last checked:
Listing updated:
Listed by:
SUTTON GROUP-HERITAGE REALTY INC.
Source: TRREB,MLS®#: X13575590 Originating MLS®#: Toronto Regional Real Estate Board
Originating MLS®#: Toronto Regional Real Estate BoardFacts & features
Interior
Bedrooms & bathrooms
- Bedrooms: 2
- Bathrooms: 2
Primary bedroom
- Level: Main
- Dimensions: 3.97 x 4.3
Bedroom 2
- Level: Main
- Dimensions: 2.85 x 3.47
Breakfast
- Level: Main
- Dimensions: 2.06 x 5.45
Den
- Level: Ground
- Dimensions: 3.86 x 3.79
Great room
- Level: Ground
- Dimensions: 7.94 x 6.84
Kitchen
- Level: Main
- Dimensions: 2.96 x 4.1
Living room
- Level: Main
- Dimensions: 3.87 x 5.04
Mud room
- Level: Ground
- Dimensions: 1.83 x 1.64
Heating
- Baseboard, Electric
Cooling
- Wall Unit(s)
Features
- Primary Bedroom - Main Floor
- Flooring: Carpet Free
- Basement: Walk-Out Access,Finished with Walk-Out
- Has fireplace: Yes
Interior area
- Living area range: 1100-1500 null
Video & virtual tour
Property
Parking
- Total spaces: 6
- Parking features: Private Double
- Has garage: Yes
Features
- Patio & porch: Deck, Patio
- Exterior features: Landscaped, Private Dock
- Pool features: None
- Has view: Yes
- View description: Clear, Lake
- Has water view: Yes
- Water view: Lake,Unobstructive
- Waterfront features: Dock, Direct, River
- Body of water: Scugog Lake
Lot
- Size: 0.58 Acres
- Features: Clear View, Waterfront
Details
- Additional structures: Garden Shed
- Parcel number: 631950449
Construction
Type & style
- Home type: SingleFamily
- Architectural style: Bungalow
- Property subtype: Single Family Residence
Materials
- Brick
- Foundation: Block
- Roof: Shingle
Utilities & green energy
- Sewer: Septic
Community & HOA
Location
- Region: Kawartha Lakes
Financial & listing details
- Annual tax amount: C$4,997
- Date on market: 7/17/2026
Price history
Price history is unavailable.
Public tax history
Tax history is unavailable.
Climate risks
Neighborhood: L0C
Nearby schools
GreatSchools rating
No schools nearby
We couldn't find any schools near this home.
- C$1,249,6004 bd2 ba-- sqft20915 Brunon Ave, Kawartha Lakes, ON L0C1G0For Sale

- C$875,0003 bd2 ba2.1k sqft20855 Brunon Ave, Kawartha Lakes, ON L0C1G0Sold
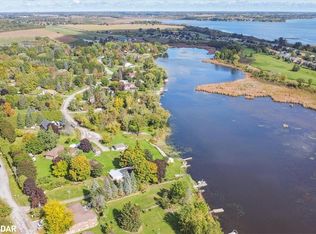
- C$1,399,9005 bd4 ba-- sqft21180 Brunon Ave, Scugog, ON L0C1G0For Sale

- C$1,299,0005 bd3 ba-- sqft63 Robinglade Ave, Kawartha Lakes, ON L0C1G0For Sale

- C$1,099,9004 bd3 ba-- sqft21671 Brunon Ave, Kawartha Lakes, ON L0C1G0For Sale
- C$874,7003 bd2 ba-- sqft21 Nonquon Dr, Kawartha Lakes, ON L0C1G0For Sale
- C$819,0002 bd2 ba-- sqft4 Coryell St, Scugog, ON L0C1G0For Sale
- C$899,9004 bd3 ba-- sqft20 Keene St, Scugog, ON L0C1G0For Sale
Similar homes
- C$1,099,9004 bd3 ba-- sqft21671 Brunon Ave, Kawartha Lakes, ON L0C 1G0For Sale
 MLS ID #X13601486, Re/Max All-Stars Realty Inc.. TRREB
 - C$1,399,9005 bd4 ba-- sqft21180 Brunon Ave, Scugog, ON L0C 1G0For SaleMLS ID #E13552810, Re/Max All-Stars Realty Inc.. TRREB
- C$899,9004 bd3 ba-- sqft20 Keene St, Scugog, ON L0C 1G0For Sale
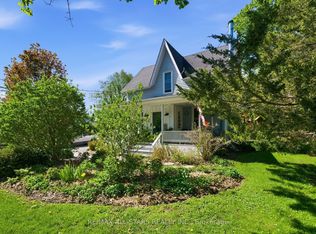 MLS ID #E13126924, Re/Max All-Stars Realty Inc.. TRREB
 - C$1,199,9004 bd4 ba-- sqft242 Stephenson Point Rd, Scugog, ON L9L 1B4For Sale
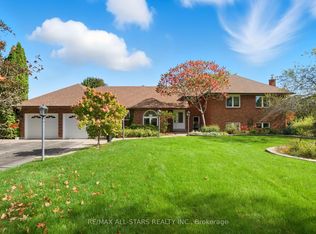 MLS ID #E12951776, Re/Max All-Stars Realty Inc.. TRREB
 - C$999,9005 bd3 ba-- sqft708 Mount Horeb Rd, Kawartha Lakes, ON K0L 2X0For SaleMLS ID #X13666218, RE/MAX ROUGE RIVER REALTY LTD.. TRREB
- C$999,9004 bd3 ba-- sqft239 Aldred Dr, Scugog, ON L9L 1B6For SaleMLS ID #E13484740, RIGHT AT HOME REALTY INC.. TRREB
- C$969,9004 bd4 ba-- sqft332 Carnegie Beach Rd, Scugog, ON L9L 1B6For SaleMLS ID #E13469642, Keller Williams Energy Real Estate. TRREB
- C$999,9003 bd3 ba-- sqft562 Janetville Rd, Kawartha Lakes, ON L0B 1K0For SaleMLS ID #X13414328, RIGHT AT HOME REALTY INC.. TRREB
- C$1,174,0004 bd2 ba-- sqft342 Fralicks Beach Rd, Scugog, ON L9L 1B6For SaleMLS ID #E13589584, Royal LePage Frank Real Estate. TRREB
- C$949,9003 bd2 ba-- sqft111 Ball Point Rd, Kawartha Lakes, ON K0M 2C0For SaleMLS ID #X13008484, Royal LePage Frank Real Estate. TRREB
- C$1,099,9004 bd3 ba-- sqft263 Union Ave, Scugog, ON L9L 1C1For SaleMLS ID #E13549970, Re/Max All-Stars Realty Inc.. TRREB
- C$1,499,9884 bd4 ba-- sqft125 Percy Cres, Scugog, ON L9L 1B4For SaleMLS ID #E13592192, RE/MAX HALLMARK FIRST GROUP REALTY LTD.. TRREB
- C$919,0004 bd2 ba-- sqft204 Acton Rd, Uxbridge, ON L0C 1H0For SaleMLS ID #N13619802, COLDWELL BANKER - R.M.R. REAL ESTATE. TRREB
- C$1,379,0004 bd4 ba-- sqft182 River St, Scugog, ON L0C 1G0For SaleMLS ID #E13639278, Royal LePage Frank Real Estate. TRREB
- C$1,199,0003 bd4 ba-- sqft12 Taylor Dr, Uxbridge, ON L0C 1E0For SaleMLS ID #N13666266, CENTURY 21 LEADING EDGE REALTY INC.. TRREB
- C$999,9003 bd2 ba-- sqft9 Columbus St S, Kawartha Lakes, ON K9V 0J9For SaleMLS ID #X13035438, Royal LePage Our Neighbourhood Realty. TRREB
- C$1,198,0005 bd2 ba-- sqft108 Morris Ln, Scugog, ON L0B 1L0For SaleMLS ID #E13429580, HOMECOMFORT REALTY INC.. TRREB
- C$1,049,9003 bd2 ba-- sqft881 Swiss Hts, Oshawa, ON L1K 2B1For SaleMLS ID #E13572968, RE/MAX ROUGE RIVER REALTY LTD.. TRREB
- C$899,9003 bd2 ba-- sqft90 Roseborough Dr, Scugog, ON L9L 2E2For SaleMLS ID #E13626596, Re/Max All-Stars Realty Inc.. TRREB
- C$1,289,0004 bd5 ba-- sqft61 Songbird Cres, Kawartha Lakes, ON K9V 0A9For SaleMLS ID #X13430466, SUTTON GROUP-HERITAGE REALTY INC.. TRREB
