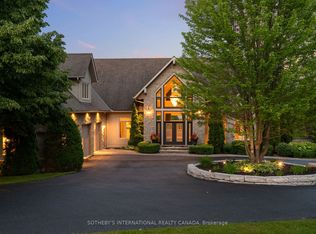
Welcome to 30 Castle Harbour Drive, Port Perry where luxury meets nature. Located in a sought-after enclave backing onto conservation with trails and access to Lake Scugog, this 4 bedroom 4 bath custom brick bungalow offers exceptional space and multi-generational living potential. From the moment you step into the grand front foyer, the home impresses with its expansive layout and natural light. The inviting living room features a stunning picture window, while the eat-in kitchen and full dining area provide the perfect setting for both everyday living and entertaining.The main floor primary suite is a private retreat, complete with walk-out sliding doors to the outdoors. A bonus office, main floor laundry, and direct access to the oversized double-car garage add everyday convenience and functionality. Lower level is fully finished with walk-out is ideal for in-laws or multi-generational families, offering a second kitchen, spacious recreation room, additional laundry area, and a rare lower-level garage with its own separate driveway. Upgrades include 2024: New windows & doors, 24kW full-home Generac generator, attic insulation, Gemstone exterior lighting, 2025: New roof, eavestroughs & downspouts, 2026: New Lennox furnace. Enjoy the best of Port Perry living just minutes from downtown shops, cafes, galleries, restaurants, golf courses, and the hospital. This is more than a home, it's a lifestyle.
For sale
C$1,699,900
30 Castle Harbour Dr, Scugog, ON L9L 1P5
5beds
4baths
Single Family Residence
Built in ----
1.51 Acres Lot
$-- Zestimate®
C$--/sqft
C$-- HOA
What's special
- 75 days |
- 16 |
- 0 |
Zillow last checked:
Listing updated:
Listed by:
Revel Realty Inc.
Source: TRREB,MLS®#: E13106574 Originating MLS®#: Central Lakes Association of REALTORS
Originating MLS®#: Central Lakes Association of REALTORSFacts & features
Interior
Bedrooms & bathrooms
- Bedrooms: 5
- Bathrooms: 4
Primary bedroom
- Level: Main
- Dimensions: 4.68 x 3.96
Bedroom 2
- Level: Main
- Dimensions: 3.31 x 2.97
Bedroom 3
- Level: Main
- Dimensions: 4.68 x 3.01
Bedroom 4
- Level: Lower
- Dimensions: 3.29 x 5.2
Bedroom 5
- Level: Lower
- Dimensions: 5.4 x 3.91
Breakfast
- Level: Main
- Dimensions: 3.11 x 3.09
Breakfast
- Level: Lower
- Dimensions: 3.11 x 2.92
Dining room
- Level: Main
- Dimensions: 3.98 x 3.97
Family room
- Level: Lower
- Dimensions: 7.95 x 5.2
Foyer
- Level: Main
- Dimensions: 4.54 x 3.86
Kitchen
- Level: Lower
- Dimensions: 3.11 x 4.14
Kitchen
- Level: Main
- Dimensions: 4.59 x 2.69
Laundry
- Level: Main
- Dimensions: 1.78 x 2.7
Laundry
- Level: Lower
- Dimensions: 2.96 x 1.27
Living room
- Level: Main
- Dimensions: 5.63 x 3.86
Office
- Level: Main
- Dimensions: 3.18 x 2.7
Recreation
- Level: Lower
- Dimensions: 12.41 x 3.86
Utility room
- Level: Lower
- Dimensions: 1.94 x 2.26
Heating
- Forced Air, Gas
Cooling
- Central Air
Appliances
- Included: Water Heater
Features
- In-Law Capability, Primary Bedroom - Main Floor
- Basement: Finished with Walk-Out
- Has fireplace: Yes
Interior area
- Living area range: 2000-2500 null
Video & virtual tour
Property
Parking
- Total spaces: 13
- Parking features: Private Triple
- Has garage: Yes
Features
- Pool features: None
Lot
- Size: 1.51 Acres
- Features: Rectangular Lot
Details
- Parcel number: 267950091
Construction
Type & style
- Home type: SingleFamily
- Architectural style: Bungalow
- Property subtype: Single Family Residence
Materials
- Brick
- Foundation: Concrete
- Roof: Shingle
Utilities & green energy
- Sewer: Septic
Community & HOA
Location
- Region: Scugog
Financial & listing details
- Tax assessed value: C$665,000
- Annual tax amount: C$8,867
- Date on market: 5/9/2026
Revel Realty Inc.
Revel Realty Inc.
By pressing Contact Agent, you agree that the real estate professional identified above may call/text you about your search, which may involve use of automated means and pre-recorded/artificial voices. You don't need to consent as a condition of buying any property, goods, or services. Message/data rates may apply. You also agree to our Terms of Use. Zillow does not endorse any real estate professionals. We may share information about your recent and future site activity with your agent to help them understand what you're looking for in a home.
Price history
Price history is unavailable.
Public tax history
Tax history is unavailable.
Climate risks
Neighborhood: Port Perry
Nearby schools
GreatSchools rating
No schools nearby
We couldn't find any schools near this home.
- C$1,449,9006 bd4 ba-- sqft21 Stone Sound, Scugog, ON L9L1P5For Sale

- C$3,950,0004 bd5 ba-- sqft12 Island View Ct, Scugog, ON L9L1R6For Sale
- C$999,0000.89 Acres7 Clyde Ct, Scugog, ON L9L2C9Lot/Land
- C$1,624,9004 bd4 ba-- sqft16 Cawkers Cove Rd, Scugog, ON L9L1P4For Sale

- C$1,649,0003 bd3 ba-- sqft14 Cawkers Cove Rd, Scugog, ON L9L1P4For Sale
- C$1,800,0004 bd4 ba-- sqft17300 Simcoe St N, Scugog, ON L9L0B9For Sale
- C$1,100,0002 bd4 ba-- sqft303 Waterbury Cres, Scugog, ON L9L1S5For Sale
- C$2,595,0004 bd6 ba-- sqft106 Cawkers Cove Rd, Scugog, ON L9L1R6For Sale
Similar homes
- C$1,950,0005 bd4 ba-- sqft465 Chalk Lake Rd, Scugog, ON L9L 2C1For Sale
 MLS ID #E13591560, ROYAL HERITAGE REALTY LTD.. TRREB
 - C$1,349,9005 bd4 ba-- sqft13579 Old Simcoe Rd, Scugog, ON L9L 1C3For Sale
 MLS ID #E13518242, Re/Max All-Stars Realty Inc.. TRREB
 - C$1,799,0004 bd3 ba-- sqft384 Feasby Rd, Uxbridge, ON L9P 1R1For Sale
 MLS ID #N13562502, FARQUHARSON REALTY LIMITED. TRREB
 - C$980,0005 bd3 ba-- sqft24 Pettet Dr, Scugog, ON L9L 1B4For Sale
 MLS ID #E13247264, Royal LePage Frank Real Estate. TRREB
 - C$1,679,9007 bd4 ba-- sqft11 Steepleview Ct, Oshawa, ON L1H 7K4For SaleMLS ID #E13162052, DAN PLOWMAN TEAM REALTY INC.. TRREB
- C$1,249,6004 bd2 ba-- sqft20915 Brunon Ave, Kawartha Lakes, ON L0C 1G0For SaleMLS ID #X13538264, Re/Max All-Stars Realty Inc.. TRREB
- C$1,174,0004 bd2 ba-- sqft342 Fralicks Beach Rd, Scugog, ON L9L 1B6For SaleMLS ID #E13589584, Royal LePage Frank Real Estate. TRREB
- C$1,099,9004 bd3 ba-- sqft263 Union Ave, Scugog, ON L9L 1C1For SaleMLS ID #E13549970, Re/Max All-Stars Realty Inc.. TRREB
- C$869,9993 bd3 ba-- sqft88 Calwell Dr, Scugog, ON L9L 1T7For SaleMLS ID #E13576364, LPT REALTY. TRREB
- C$1,099,9004 bd4 ba-- sqft7 Forman St, Scugog, ON L9L 0B2For SaleMLS ID #E13433646, RE/MAX REALTRON REALTY INC.. TRREB
- C$1,699,0003 bd3 ba-- sqft3850 Concession 2 Rd #2, Uxbridge, ON L4A 7X4For SaleMLS ID #N12927266, FARQUHARSON REALTY LIMITED. TRREB
- C$1,599,9004 bd3 ba-- sqft3555 Westney Rd, Pickering, ON L1X 0J5For SaleMLS ID #E13591794, The Nook Realty Inc.. TRREB
- C$999,9004 bd3 ba-- sqft239 Aldred Dr, Scugog, ON L9L 1B6For SaleMLS ID #E13484740, RIGHT AT HOME REALTY INC.. TRREB
- C$1,899,0005 bd5 ba-- sqft30 Hanover Ct, Whitby, ON L1N 7J2For SaleMLS ID #E13527230, RE/MAX ROUGE RIVER REALTY LTD.. TRREB
- C$1,849,0005 bd4 ba-- sqft57 McMullen Dr, Whitchurch Stouffville, ON L4A 3J1For SaleMLS ID #N13422828, ASSARI PIRALVAN, MARYAM . TRREB
- C$1,499,9005 bd4 ba-- sqft38 Galloway Cres, Uxbridge, ON L9P 1W8For SaleMLS ID #N13520368, RE/MAX ALL-STARS REALTY INC.. TRREB
- C$1,800,0005 bd4 ba-- sqft875 Brawley Rd W, Whitby, ON L0B 1A0For SaleMLS ID #E13240554, RED HOUSE REALTY. TRREB
- C$1,399,8005 bd5 ba-- sqft1048 McQuay Blvd, Whitby, ON L1P 1R8For SaleMLS ID #E13580704, RIGHT AT HOME REALTY INC.. TRREB
- C$1,775,0003 bd3 ba-- sqft14 Tranmer Rd, Whitchurch Stouffville, ON L4A 3J1For SaleMLS ID #N13426664, ROYAL LEPAGE RCR REALTY. TRREB
- C$1,595,9006 bd3 ba-- sqft27 Cedar Cres, Kawartha Lakes, ON L0B 1K0For SaleMLS ID #X13432126, Revel Realty Inc.. TRREB
