Welcome to this beautifully appointed brick bungaloft nestled in an adult lifestyle community in the charming town of Port Perry. Set in a gorgeous location overlooking tranquil water views and lush green space, this home offers the perfect blend of serenity and sophisticated living. Step inside to discover a bright, modern interior designed for both comfort and style. The updated kitchen features sleek stainless steel appliances, ceramic flooring, and a sun-filled eating area with a walkout to a private deck-perfect for morning coffee or evening relaxation. Entertain effortlessly in the elegant formal dining room with a soaring vaulted ceiling that overlooks the inviting living room, complete with its own vaulted ceiling and cozy gas fireplace. The main floor also offers a warm and versatile den, ideal for a home office or second main level bdrm. The spacious primary bedroom includes a private ensuite, providing a peaceful sanctuary at the end of the day. Upstairs, the expansive loft is a true highlight-featuring a flexible layout with space for an office, studio with sitting area, and bedroom, along with a walk-in closet and a 3-piece bath, making it ideal for guests. The fully finished lower level adds even more living space with a large recreation room, stylish bar area, third bedroom, and convenient 2-piece bathroom-perfect for entertaining or accommodating visitors. Outside, enjoy a beautifully landscaped property with a charming front porch, paved driveway, and access to a community clubhouse that enhances the lifestyle this sought-after neighborhood is known for. This is a rare opportunity to enjoy refined, low-maintenance living in one of Port Perry's most desirable communities. Annual community association fee of $720.00
For sale
C$1,100,000
303 Waterbury Cres, Scugog, ON L9L 1S5
2beds
4baths
Single Family Residence
Built in ----
4,664 Square Feet Lot
$-- Zestimate®
C$--/sqft
C$-- HOA
What's special
Beautifully appointed brick bungaloftOverlooking tranquil water viewsLush green spaceBright modern interiorUpdated kitchenSleek stainless steel appliancesCeramic flooring
- 123 days |
- 15 |
- 0 |
Zillow last checked:
Listing updated:
Listed by:
RIGHT AT HOME REALTY INC.
Source: TRREB,MLS®#: E12935132 Originating MLS®#: Central Lakes Association of REALTORS
Originating MLS®#: Central Lakes Association of REALTORSFacts & features
Interior
Bedrooms & bathrooms
- Bedrooms: 2
- Bathrooms: 4
Primary bedroom
- Level: Main
- Dimensions: 4.52 x 3.15
Bedroom 2
- Level: Upper
- Dimensions: 5.05 x 3.34
Bedroom 3
- Level: Lower
- Dimensions: 4.38 x 3.09
Breakfast
- Level: Main
- Dimensions: 2.87 x 2.3
Den
- Level: Main
- Dimensions: 3.49 x 3.2
Dining room
- Level: Main
- Dimensions: 3.17 x 3.17
Kitchen
- Level: Main
- Dimensions: 3.4 x 2.88
Living room
- Level: Main
- Dimensions: 5.08 x 4.63
Loft
- Level: Upper
- Dimensions: 4.15 x 3.01
Office
- Level: Upper
- Dimensions: 3.01 x 1.88
Recreation
- Level: Lower
- Dimensions: 7.32 x 4.45
Heating
- Forced Air, Gas
Cooling
- Central Air
Appliances
- Included: Water Treatment
Features
- Primary Bedroom - Main Floor
- Basement: Full,Partially Finished
- Has fireplace: Yes
Interior area
- Living area range: 1100-1500 null
Property
Parking
- Total spaces: 1
- Parking features: Garage Door Opener
- Has garage: Yes
Features
- Has private pool: Yes
- Pool features: Community
Lot
- Size: 4,664 Square Feet
Construction
Type & style
- Home type: SingleFamily
- Architectural style: Bungaloft
- Property subtype: Single Family Residence
Materials
- Brick
- Foundation: Poured Concrete, Prefabricated
- Roof: Shingle
Utilities & green energy
- Sewer: Sewer
Community & HOA
Location
- Region: Scugog
Financial & listing details
- Annual tax amount: C$6,787
- Date on market: 3/30/2026
RIGHT AT HOME REALTY INC.
RIGHT AT HOME REALTY INC.
By pressing Contact Agent, you agree that the real estate professional identified above may call/text you about your search, which may involve use of automated means and pre-recorded/artificial voices. You don't need to consent as a condition of buying any property, goods, or services. Message/data rates may apply. You also agree to our Terms of Use. Zillow does not endorse any real estate professionals. We may share information about your recent and future site activity with your agent to help them understand what you're looking for in a home.
Price history
Price history is unavailable.
Public tax history
Tax history is unavailable.
Climate risks
Neighborhood: Port Perry
Nearby schools
GreatSchools rating
No schools nearby
We couldn't find any schools near this home.
- C$989,0003 bd3 ba-- sqft4 Candlelight Ct, Scugog, ON L9L1S1For Sale
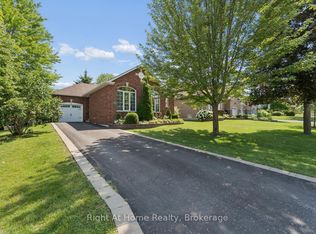
- C$3,2502 bd2 ba-- sqft94 Holtby Ct, Scugog, ON L9L0B4For Rent

- C$1,220,0003 bd3 ba-- sqft54 Holtby Ct, Scugog, ON L9L0B4For Sale
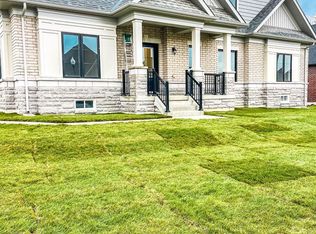
- C$1,269,0003 bd3 ba-- sqft46 E Holtby Ct, Scugog, ON L9L0B4For Sale

- C$1,850,0004 bd4 ba-- sqft16 Coulcliff Blvd, Scugog, ON L9L1P8For Sale
- C$1,049,0002 bd2 ba-- sqft2 Holtby Ct, Scugog, ON L9L0B4For Sale
- C$1,649,0003 bd3 ba-- sqft14 Cawkers Cove Rd, Scugog, ON L9L1P4For Sale
- C$1,624,9004 bd4 ba-- sqft16 Cawkers Cove Rd, Scugog, ON L9L1P4For Sale
Similar homes
- C$989,0003 bd3 ba-- sqft4 Candlelight Ct, Scugog, ON L9L 1S1For SaleMLS ID #E13607362, RIGHT AT HOME REALTY INC.. TRREB
- C$1,269,0003 bd3 ba-- sqft46 E Holtby Ct, Scugog, ON L9L 0B4For SaleMLS ID #E13574248, RIGHT AT HOME REALTY INC.. TRREB
- C$1,199,9004 bd4 ba-- sqft242 Stephenson Point Rd, Scugog, ON L9L 1B4For Sale
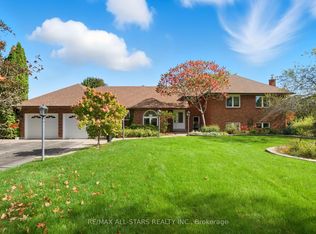 MLS ID #E12951776, Re/Max All-Stars Realty Inc.. TRREB
 - C$850,0003 bd4 ba-- sqft104 Calwell Dr, Scugog, ON L9L 1T7For Sale
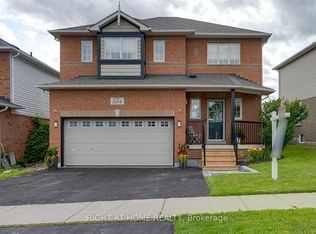 MLS ID #E13598544, RIGHT AT HOME REALTY INC.. TRREB
 - C$1,649,0003 bd3 ba-- sqft14 Cawkers Cove Rd, Scugog, ON L9L 1P4For SaleMLS ID #E13149484, Royal LePage Frank Real Estate. TRREB
- C$1,295,0005 bd3 ba-- sqft85 Ambleside Dr, Scugog, ON L9L 1B4For SaleMLS ID #E12949572, Royal LePage Frank Real Estate. TRREB
- C$1,199,9995 bd5 ba-- sqft77 Aldred Dr, Scugog, ON L9L 1B4For SaleMLS ID #E13507110, RIGHT AT HOME REALTY INC.. TRREB
- C$1,469,0004 bd4 ba-- sqft620 Alma St, Scugog, ON L9L 1C5For SaleMLS ID #E13555382, RIGHT AT HOME REALTY INC.. TRREB
- C$999,9004 bd3 ba-- sqft239 Aldred Dr, Scugog, ON L9L 1B6For SaleMLS ID #E13484740, RIGHT AT HOME REALTY INC.. TRREB
- C$1,284,9005 bd4 ba-- sqft13579 Old Simcoe Rd, Scugog, ON L9L 1C3For SaleMLS ID #E13518242, Re/Max All-Stars Realty Inc.. TRREB
- C$1,100,0004 bd3 ba-- sqft824 Black Cherry Dr, Oshawa, ON L1K 0P5For SaleMLS ID #E13607600, RE/MAX HALLMARK REALTY LTD.. TRREB
- C$1,169,9995 bd4 ba-- sqft59 Bayberry Ct, Whitby, ON L1M 2L2For SaleMLS ID #E13614096, ROYAL HERITAGE REALTY LTD.. TRREB
- C$969,9004 bd4 ba-- sqft332 Carnegie Beach Rd, Scugog, ON L9L 1B6For SaleMLS ID #E13469642, Keller Williams Energy Real Estate. TRREB
- C$1,089,9004 bd3 ba-- sqft29 4th Ave N, Uxbridge, ON L9P 1V5For SaleMLS ID #N13547974, RE/MAX ALL-STARS REALTY INC.. TRREB
- C$1,098,0005 bd4 ba-- sqft40 Ridge Gate Cres, East Gwillimbury, ON L0G 1M0For SaleMLS ID #N13596250, RIGHT AT HOME REALTY INC.. TRREB
- C$799,9003 bd3 ba-- sqft17 Crestview Ave, Scugog, ON L0B 1B0For SaleMLS ID #E13577050, RIGHT AT HOME REALTY INC.. TRREB
- C$1,099,0005 bd4 ba-- sqft1081 Keswick Ct, Oshawa, ON L1K 2V2For SaleMLS ID #E13587270, ROYAL LEPAGE URBAN REALTY. TRREB
- C$999,9003 bd3 ba-- sqft562 Janetville Rd, Kawartha Lakes, ON L0B 1K0For SaleMLS ID #X13414328, RIGHT AT HOME REALTY INC.. TRREB
- C$1,080,0003 bd3 ba-- sqft3710 Skelding Rd, Clarington, ON L0B 1M0For SaleMLS ID #E13516566, RIGHT AT HOME REALTY INC.. TRREB
- C$1,049,9003 bd2 ba-- sqft881 Swiss Hts, Oshawa, ON L1K 2B1For SaleMLS ID #E13572968, RE/MAX ROUGE RIVER REALTY LTD.. TRREB
