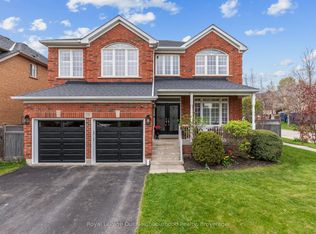
Welcome To 59 Bayberry Court - A Beautifully Maintained All-Brick, Tribute-Built Family Home Offering Approximately 3,500 Sq. Ft. Of Finished Living Space On One Of Brooklin's Most Desirable Family-Friendly Courts. Featuring 4+1 Bedrooms, 4 Bathrooms, California Shutters Throughout, And A Fully Finished Basement, This Home Offers The Perfect Combination Of Space, Functionality, And Lifestyle. From The Moment You Arrive, The Quiet Court Setting And Inviting Curb Appeal Create A Lasting First Impression. Inside, Spacious Principal Rooms And A Thoughtfully Designed Layout Provide Plenty Of Space For Growing Families And Everyday Living. Bright, Open-Concept Living Areas Flow Seamlessly From Room To Room, Creating An Ideal Setting For Both Entertaining And Family Gatherings. The Upper Level Features Four Generously Sized Bedrooms, Including A Spacious Primary Retreat Complete With A Walk-In Closet And Private Ensuite. Designed With Family Living In Mind, The Home Offers Comfort And Flexibility At Every Turn. The Finished Lower Level Significantly Expands The Living Space, Featuring A Fifth Bedroom, Full Bathroom, Large Recreation Area, And A Stunning Custom Bar - The Perfect Space For Entertaining Guests, Hosting Game Nights, Or Creating The Ultimate Family Hangout. Step Outside To A Private Backyard Designed For Relaxation And Enjoyment. Featuring Lush Green Space, Mature Surroundings, And A Hot Tub, It's The Perfect Place To Unwind, Entertain, Or Spend Time With Family And Friends. Located In The Heart Of Brooklin, Just Minutes To Top-Rated Schools, Parks, Shopping, Restaurants, And Everyday Amenities, This Exceptional Home Offers The Space, Location, And Lifestyle Today's Families Are Searching For. 59 Bayberry Court Is More Than A House - It's The Home Your Family Has Been Waiting For.
For sale
C$1,244,999
59 Bayberry Ct, Whitby, ON L1M 2L2
5beds
4baths
Single Family Residence
Built in ----
4,863 Square Feet Lot
$-- Zestimate®
C$--/sqft
C$-- HOA
What's special
- 12 days |
- 6 |
- 0 |
Zillow last checked:
Listing updated:
Listed by:
ROYAL HERITAGE REALTY LTD.
Source: TRREB,MLS®#: E13479856 Originating MLS®#: Central Lakes Association of REALTORS
Originating MLS®#: Central Lakes Association of REALTORSFacts & features
Interior
Bedrooms & bathrooms
- Bedrooms: 5
- Bathrooms: 4
Primary bedroom
- Description: Primary Bedroom
- Level: Second
- Area: 20.58 Square Meters
- Area source: Other
- Dimensions: 5.67 x 3.63
Bedroom 2
- Description: Bedroom 2
- Level: Second
- Area: 13.26 Square Meters
- Area source: Other
- Dimensions: 3.97 x 3.34
Bedroom 3
- Description: Bedroom 3
- Level: Second
- Area: 9.46 Square Meters
- Area source: Other
- Dimensions: 3.09 x 3.06
Bedroom 4
- Description: Bedroom 4
- Level: Second
- Area: 9.42 Square Meters
- Area source: Other
- Dimensions: 3.09 x 3.05
Bedroom 5
- Level: Basement
- Dimensions: 4.78 x 3.4
Breakfast
- Description: Breakfast
- Level: Main
- Area: 8.84 Square Meters
- Area source: Other
- Dimensions: 3.30 x 2.68
Dining room
- Description: Dining Room
- Level: Main
- Area: 14.22 Square Meters
- Area source: Other
- Dimensions: 4.39 x 3.24
Family room
- Description: Family Room
- Level: Main
- Area: 21.26 Square Meters
- Area source: Other
- Dimensions: 5.45 x 3.90
Great room
- Level: Basement
- Dimensions: 1.65 x 3.1
Kitchen
- Description: Kitchen
- Level: Main
- Area: 8.58 Square Meters
- Area source: Other
- Dimensions: 3.20 x 2.68
Living room
- Description: Living Room
- Level: Main
- Area: 18.87 Square Meters
- Area source: Other
- Dimensions: 4.44 x 4.25
Heating
- Forced Air, Gas
Cooling
- Central Air
Features
- In-Law Capability
- Basement: Full,Finished
- Has fireplace: Yes
Interior area
- Living area range: 2500-3000 null
Property
Parking
- Total spaces: 6
- Parking features: Private
- Has attached garage: Yes
Features
- Stories: 2
- Pool features: None
Lot
- Size: 4,863 Square Feet
- Topography: Level
Details
- Parcel number: 164342804
Construction
Type & style
- Home type: SingleFamily
- Property subtype: Single Family Residence
Materials
- Brick
- Foundation: Poured Concrete
- Roof: Asphalt Shingle
Utilities & green energy
- Sewer: Sewer
Community & HOA
Location
- Region: Whitby
Financial & listing details
- Annual tax amount: C$8,600
- Date on market: 6/23/2026
ROYAL HERITAGE REALTY LTD.
ROYAL HERITAGE REALTY LTD.
By pressing Contact Agent, you agree that the real estate professional identified above may call/text you about your search, which may involve use of automated means and pre-recorded/artificial voices. You don't need to consent as a condition of buying any property, goods, or services. Message/data rates may apply. You also agree to our Terms of Use. Zillow does not endorse any real estate professionals. We may share information about your recent and future site activity with your agent to help them understand what you're looking for in a home.
Price history
Price history is unavailable.
Public tax history
Tax history is unavailable.
Climate risks
Neighborhood: L1M
Nearby schools
GreatSchools rating
No schools nearby
We couldn't find any schools near this home.



- Ontario
- Durham Regional Municipality
- Whitby
- L1M 2L2
- 59 Bayberry Ct
Nearby cities
Nearby zip codes
Other Whitby Topics
