Welcome to 824 Fetchison Dr - the coveted Crystal model by Great Gulf Homes. This expansive home offers 3262 square feet (MPAC) of above grade square footage. This executive floor plan includes a large main floor office perfect for modern living, main floor laundry/mudroom with side door access and garage access, main floor family, living & dining rooms, and a spacious open concept kitchen with backyard access. Main floor features beautiful hardwood floors, a gas fireplace, 9 ft ceilings & two staircases leading to the second level. On the 2nd floor, a large separate sunken loft family room overlooks the front foyer and offers additional living space, complete with a beautiful vaulted ceiling. Step down the hall to find four generous sized bedrooms. The primary bedroom and 2nd bedroom each have ensuite washrooms and walk-in closets. The 3rd & 4th bedrooms share a Jack & Jill washroom. In the basement, find an in-law suite complete with a large open concept combined kitchen & living area, 1 bedroom, 3-piece bathroom & lots of storage. Newer roof shingles (2025). Located in a fantastic North Oshawa community, steps from top-rated schools, transit, parks and community centre.
Under contract
C$999,000
824 Fetchison Dr, Oshawa, ON L1K 0L5
5beds
5baths
Single Family Residence
Built in ----
4,320 Square Feet Lot
$-- Zestimate®
C$--/sqft
C$-- HOA
What's special
Beautiful hardwood floorsGas fireplaceBeautiful vaulted ceilingFour generous sized bedrooms
- 71 days
- 7
- 0
Zillow last checked:
Listing updated:
Listed by:
ROYAL HERITAGE REALTY LTD.
Source: TRREB,MLS®#: E13460910 Originating MLS®#: Central Lakes Association of REALTORS
Originating MLS®#: Central Lakes Association of REALTORSFacts & features
Interior
Bedrooms & bathrooms
- Bedrooms: 5
- Bathrooms: 5
Primary bedroom
- Level: Second
- Dimensions: 5.89 x 5.59
Bedroom 2
- Level: Second
- Dimensions: 3.2 x 4.34
Bedroom 3
- Level: Second
- Dimensions: 3.25 x 4.42
Bedroom 4
- Level: Second
- Dimensions: 3.25 x 3.4
Bedroom 5
- Level: Basement
- Dimensions: 3.2 x 4.88
Dining room
- Level: Main
- Dimensions: 4.22 x 3.25
Dining room
- Level: Basement
- Dimensions: 3.3 x 2.59
Family room
- Level: Second
- Dimensions: 5.23 x 4.06
Family room
- Level: Main
- Dimensions: 5.21 x 3.4
Kitchen
- Level: Basement
- Dimensions: 4.85 x 3.63
Kitchen
- Level: Main
- Dimensions: 3.25 x 4.37
Laundry
- Level: Main
- Dimensions: 3.25 x 1.83
Living room
- Level: Main
- Dimensions: 4.6 x 3.17
Office
- Level: Main
- Dimensions: 3.17 x 3.23
Recreation
- Level: Basement
- Dimensions: 4.19 x 5.54
Heating
- Forced Air, Gas
Cooling
- Central Air
Features
- In-Law Capability
- Basement: Finished
- Has fireplace: Yes
- Fireplace features: Natural Gas
Interior area
- Living area range: 3000-3500 null
Video & virtual tour
Property
Parking
- Total spaces: 4
- Parking features: Private
- Has garage: Yes
Features
- Stories: 2
- Pool features: None
Lot
- Size: 4,320 Square Feet
Details
- Parcel number: 162711324
Construction
Type & style
- Home type: SingleFamily
- Property subtype: Single Family Residence
Materials
- Brick
- Foundation: Concrete
- Roof: Asphalt Shingle
Utilities & green energy
- Sewer: Sewer
Community & HOA
Location
- Region: Oshawa
Financial & listing details
- Annual tax amount: C$8,918
- Date on market: 6/18/2026
Price history
Price history is unavailable.
Public tax history
Tax history is unavailable.
Climate risks
Neighborhood: Taunton
Nearby schools
GreatSchools rating
No schools nearby
We couldn't find any schools near this home.


Similar homes
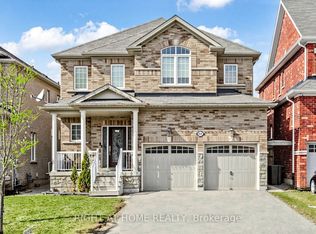
- C$1,299,9995 bd5 ba-- sqft1684 William Lott Dr, Oshawa, ON L1K 0X4For Sale
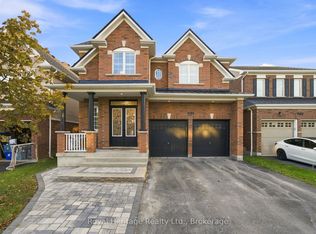 MLS ID #E13713478, ROYAL HERITAGE REALTY LTD.. TRREB
 - C$1,069,9995 bd3 ba-- sqft2003 Queensbury Dr, Oshawa, ON L1K 0S1For Sale
 MLS ID #E13535626, HOMELIFE/MIRACLE REALTY LTD. TRREB
 - C$989,0004 bd3 ba-- sqft2571 Kentucky Derby Way, Oshawa, ON L1L 0K2For Sale
 MLS ID #E13699412, RE/MAX REALTRON REALTY INC.. TRREB
 - C$1,189,0008 bd5 ba-- sqft1626 Chilliwack St, Oshawa, ON L1K 0C4For Sale
 MLS ID #E13598484, RE/MAX CROSSROADS REALTY INC.. TRREB
