Exceptional 4+2 Bedrooms, 3.5 Bath family home situated on a Ravine Lot with access to protected Greenspace. The main floor features 9-foot ceilings, a bright and functional layout, and an open-concept kitchen with granite countertops and stainless steel appliances. The space is thoughtfully planned and has been lovingly maintained throughout. The second floor features four bedrooms, including a primary retreat with a walk-in closet and ensuite bathroom, plus a second full family bath. The finished lower level adds two more bedrooms, another full bathroom and a recreational space, perfect for larger families or guests. Both bedrooms on the lower level feature large tilt-and-turn windows that open fully, along with custom built-in closets and cabinetry. Additional custom cabinetry in the family room and bathroom adds stylish storage and a high-end feel. The backyard space is truly one of the home's best features; the protected Greenspace offers privacy and a mature natural backdrop. Enjoy an in-ground fibreglass saltwater pool with gas heater and in-ground solar cover, extensive interlock, a dedicated pet turf area with integrated drainage, and a natural gas BBQ hookup. This home is highly functional, well-designed inside and out and ideally located with close proximity to schools, shopping, OPG, and major highway access for commuting.
For sale
C$875,000
28 Woolacott Ln, Clarington, ON L1C 0J4
6beds
4baths
Single Family Residence
Built in ----
4,670 Square Feet Lot
$-- Zestimate®
C$--/sqft
C$-- HOA
What's special
Bright and functional layoutOpen-concept kitchenGranite countertopsStainless steel appliancesExtensive interlockNatural gas bbq hookup
- 2 days
- 4
- 0
Zillow last checked:
Listing updated:
Listed by:
Strive Realty Ltd.
Source: TRREB,MLS®#: E13713546 Originating MLS®#: Central Lakes Association of REALTORS
Originating MLS®#: Central Lakes Association of REALTORSFacts & features
Interior
Bedrooms & bathrooms
- Bedrooms: 6
- Bathrooms: 4
Primary bedroom
- Description: Primary Bedroom
- Level: Upper
- Area: 16.07 Square Meters
- Area source: Other
- Dimensions: 3.50 x 4.59
Bedroom
- Level: Basement
- Dimensions: 2.6 x 3.4
Bedroom
- Level: Basement
- Dimensions: 2.5 x 3.3
Bedroom 3
- Description: Bedroom 3
- Level: Upper
- Area: 12.19 Square Meters
- Area source: Other
- Dimensions: 3.65 x 3.34
Laundry
- Level: Upper
- Dimensions: 2.6 x 1.7
Living room
- Description: Family Room
- Level: Main
- Area: 20.16 Square Meters
- Area source: Other
- Dimensions: 4.14 x 4.87
Recreation
- Level: Basement
- Dimensions: 5.7 x 2.9
Heating
- Forced Air, Gas
Cooling
- Central Air
Features
- Storage
- Basement: Full,Finished
- Has fireplace: Yes
- Fireplace features: Natural Gas
Interior area
- Living area range: 2000-2500 null
Video & virtual tour
Property
Parking
- Total spaces: 6
- Parking features: Private
- Has attached garage: Yes
Features
- Stories: 2
- Exterior features: Backs On Green Belt, Privacy, Landscaped
- Has private pool: Yes
- Pool features: In Ground, Salt Water
- Waterfront features: None
Lot
- Size: 4,670 Square Feet
- Features: Fenced Yard, Hospital, Public Transit, Ravine, School, Greenbelt/Conservation
Details
- Parcel number: 269341385
Construction
Type & style
- Home type: SingleFamily
- Property subtype: Single Family Residence
Materials
- Brick, Vinyl Siding
- Foundation: Poured Concrete
- Roof: Asphalt Shingle
Utilities & green energy
- Sewer: Sewer
Community & HOA
Location
- Region: Clarington
Financial & listing details
- Annual tax amount: C$6,457
- Date on market: 8/26/2026
Price history
Price history is unavailable.
Public tax history
Tax history is unavailable.
Climate risks
Neighborhood: Bowmanville
Nearby schools
GreatSchools rating
No schools nearby
We couldn't find any schools near this home.

Similar homes
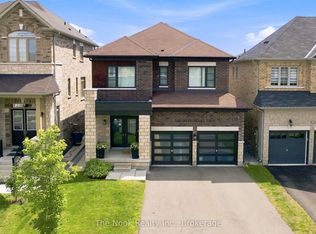
- C$969,9004 bd3 ba-- sqft100 Woolacott Ln, Clarington, ON L1C 7H1For Sale
 MLS ID #E13714950, The Nook Realty Inc.. TRREB
 - C$899,9005 bd4 ba-- sqft23 Gordon Cowling St, Clarington, ON L1E 0G7For Sale
 MLS ID #E13718804, RE/MAX METROPOLIS REALTY. TRREB
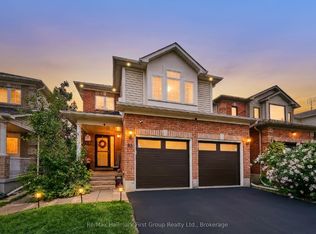
 - C$869,9003 bd3 ba-- sqft93 Trudeau Dr, Clarington, ON L1C 5K5For Sale
 MLS ID #E13709548, Re/Max Hallmark First Group Realty Ltd.. TRREB
 - C$880,0004 bd3 ba-- sqft96 Redfern Cres, Clarington, ON L1C 0K1For Sale
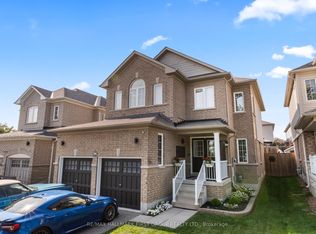 MLS ID #E13708040, RE/MAX HALLMARK FIRST GROUP REALTY LTD.. TRREB
