Welcome to 2339 Pilgrim Square, a beautifully maintained Tribute Home, Norcliffe model, lovingly cared for by the original owners and located in the highly sought-after Windfields community of North Oshawa. Offering approximately 2,535 sq.ft., this exceptional 4 bedroom, 3 bathroom home blends spacious family living with timeless style and outstanding future potential. Step inside to a bright, welcoming foyer and an open-concept main level featuring hardwood and ceramic flooring, oversized windows, and a warm, inviting family room with a gas fireplace. The upgraded kitchen is perfect for everyday living and entertaining, complete with stainless steel appliances, granite countertops, a custom mirrored backsplash, and a walkout to the deck overlooking the fully fenced, landscaped backyard with interlock patio. Convenient main floor laundry offers a closet, inside entry to the garage, and separate access to the basement. A spectacular mid-level great room with soaring 12-foot ceilings creates a stunning focal point and offers the perfect space for relaxing, entertaining, or spending time with family. The spacious primary retreat features two closets, including a walk-in closet, and a large 4-piece ensuite with a separate glass shower and soaker tub. Three additional generously sized bedrooms complete the upper level.The bright lower level offers 9-foot ceilings and four large above-grade windows, providing outstanding potential for future living space, recreation, extended family accommodations, or a potential in-law suite. Ideally located just minutes from parks, schools, Ontario Tech University, Durham College, Highway 407, Costco, shopping, restaurants, and everyday amenities. Pre-home inspection report available upon request.
Under contract
C$937,000
2339 Pilgrim Sq, Oshawa, ON L1L 0C2
4beds
3baths
Single Family Residence
Built in ----
3,808 Square Feet Lot
$-- Zestimate®
C$--/sqft
C$-- HOA
What's special
- 9 days |
- 5 |
- 0 |
Zillow last checked:
Listing updated:
Listed by:
ROYAL LEPAGE SIGNATURE REALTY
Source: TRREB,MLS®#: E13549244 Originating MLS®#: Toronto Regional Real Estate Board
Originating MLS®#: Toronto Regional Real Estate BoardFacts & features
Interior
Bedrooms & bathrooms
- Bedrooms: 4
- Bathrooms: 3
Primary bedroom
- Level: Second
- Dimensions: 5.23 x 3.76
Bedroom 2
- Level: Second
- Dimensions: 4.5 x 3.2
Bedroom 3
- Level: Second
- Dimensions: 3.28 x 3
Bedroom 4
- Level: Second
- Dimensions: 3.1 x 3.02
Breakfast
- Level: Main
- Dimensions: 3.53 x 3.35
Family room
- Level: Main
- Dimensions: 5.16 x 4.06
Great room
- Level: In Between
- Dimensions: 5.99 x 5.56
Kitchen
- Level: Main
- Dimensions: 3.53 x 3.05
Living room
- Level: Main
- Dimensions: 6.1 x 3.76
Heating
- Forced Air, Gas
Cooling
- Central Air
Appliances
- Included: Water Softener
Features
- Central Vacuum
- Basement: Unfinished
- Has fireplace: Yes
- Fireplace features: Natural Gas
Interior area
- Living area range: 2500-3000 null
Video & virtual tour
Property
Parking
- Total spaces: 4
- Parking features: Private Double, Garage Door Opener
- Has garage: Yes
Features
- Stories: 2
- Patio & porch: Deck
- Exterior features: Landscaped
- Pool features: None
Lot
- Size: 3,808 Square Feet
- Features: Fenced Yard
Details
- Parcel number: 162621204
Construction
Type & style
- Home type: SingleFamily
- Property subtype: Single Family Residence
Materials
- Vinyl Siding
- Foundation: Concrete
- Roof: Shingle
Details
- Builder name: Tribute Homes
Utilities & green energy
- Sewer: Sewer
Community & HOA
Location
- Region: Oshawa
Financial & listing details
- Tax assessed value: C$506,000
- Annual tax amount: C$7,971
- Date on market: 7/10/2026
ROYAL LEPAGE SIGNATURE REALTY
ROYAL LEPAGE SIGNATURE REALTY
By pressing Contact Agent, you agree that the real estate professional identified above may call/text you about your search, which may involve use of automated means and pre-recorded/artificial voices. You don't need to consent as a condition of buying any property, goods, or services. Message/data rates may apply. You also agree to our Terms of Use. Zillow does not endorse any real estate professionals. We may share information about your recent and future site activity with your agent to help them understand what you're looking for in a home.
Price history
Price history is unavailable.
Public tax history
Tax history is unavailable.
Climate risks
Neighborhood: Windfields
Nearby schools
GreatSchools rating
No schools nearby
We couldn't find any schools near this home.
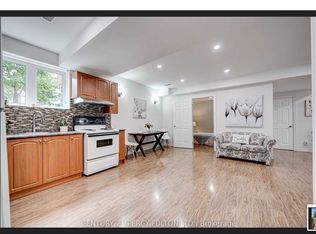
- C$1,8492 bd1 ba-- sqft2359 Pilgrim Sq #BASEMENT, Oshawa, ON L1L0C2For Rent
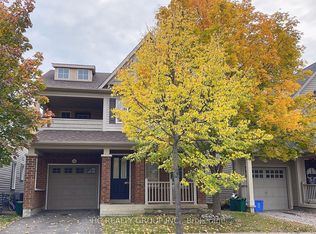
- C$3,0003 bd3 ba-- sqft2301 Winlord Pl, Oshawa, ON L1L0B8For Rent
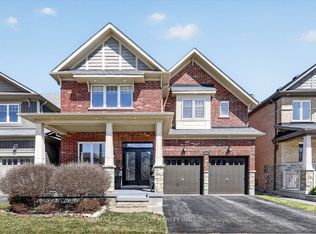
- C$1,199,9995 bd4 ba-- sqft98 Britannia Ave E, Oshawa, ON L1L0E8For Sale
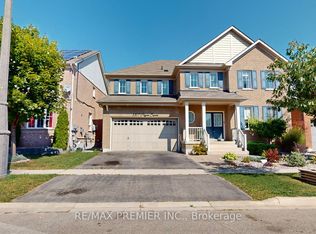
- C$1,129,0004 bd5 ba-- sqft2307 Pilgrim Sq, Oshawa, ON L1L0C3For Sale
- C$1,020,0004 bd4 ba-- sqft121 Blackwell Cres, Oshawa, ON L1L0C8For Sale
- C$--3 bd3 ba1.8k sqft2347 Winlord Pl #2347, Oshawa, ON L1L0B8Off Market
- C$2,7953 bd3 ba1.8k sqft2347 Winlord Pl, Oshawa, ON L1L0B8For Rent
- C$728,8003 bd3 ba-- sqft70 Artania St, Oshawa, ON L1L0E6For Sale
Similar homes
- C$999,0004 bd5 ba-- sqft2243 Pilgrim Sq, Oshawa, ON L1L 0B5For Sale
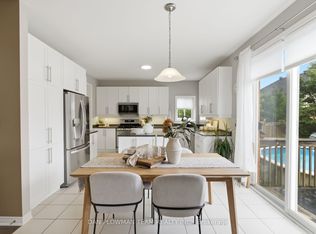 MLS ID #E13520134, DAN PLOWMAN TEAM REALTY INC.. TRREB
 - C$987,0004 bd3 ba-- sqft2571 Kentucky Derby Way, Oshawa, ON L1L 0K2For Sale
 MLS ID #E13529890, RE/MAX REALTRON REALTY INC.. TRREB
 - C$899,0005 bd4 ba-- sqft1090 Keswick Ct, Oshawa, ON L1K 2V2For Sale
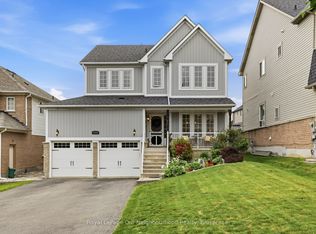 MLS ID #E13562496, Royal LePage Our Neighbourhood Realty. TRREB
 - C$949,0004 bd4 ba-- sqft784 Ormond Dr, Oshawa, ON L1K 3B6For Sale
 MLS ID #E13410272, CENTURY 21 LEADING EDGE REALTY INC.. TRREB
 - C$799,0004 bd4 ba-- sqft178 Britannia Ave W, Oshawa, ON L1L 0G9For SaleMLS ID #E13094636, CENTURY 21 LEADING EDGE REALTY INC.. TRREB
- C$879,9004 bd4 ba-- sqft1340 Wadebridge Cres, Oshawa, ON L1K 3B2For SaleMLS ID #E13542846, Royal LePage Frank Real Estate. TRREB
- C$999,9996 bd4 ba-- sqft1773 Badgley Dr, Oshawa, ON L1K 0H5For SaleMLS ID #E13550334, RE/MAX HALLMARK FIRST GROUP REALTY LTD.. TRREB
- C$1,199,9995 bd4 ba-- sqft98 Britannia Ave E, Oshawa, ON L1L 0E8For SaleMLS ID #E13092552, RE/MAX CROSSROADS REALTY INC.. TRREB
- C$1,154,0005 bd4 ba-- sqft1920 Clearwater Ct, Oshawa, ON L1K 2Z6For SaleMLS ID #E13557912, CENTURY 21 LEADING EDGE REALTY INC.. TRREB
- C$899,9004 bd3 ba-- sqft5 Partner Dr, Clarington, ON L1E 3J1For SaleMLS ID #E13561902, Royal LePage Frank Real Estate. TRREB
- C$1,089,9995 bd3 ba-- sqft2003 Queensbury Dr, Oshawa, ON L1K 0S1For SaleMLS ID #E13535626, HOMELIFE/MIRACLE REALTY LTD. TRREB
- C$888,0004 bd3 ba-- sqft1081 Langford St, Oshawa, ON L1K 2V9For SaleMLS ID #E13470790, RE/MAX COMMUNITY REALTY INC.. TRREB
- C$728,8003 bd3 ba-- sqft70 Artania St, Oshawa, ON L1L 0E6For SaleMLS ID #E13500254, RE/MAX ROYAL TEAM SACHDEVA REALTY. TRREB
- C$999,9004 bd3 ba-- sqft16 Cody Ave, Whitby, ON L1M 1K8For SaleMLS ID #E13497596, TANYA TIERNEY TEAM REALTY INC.. TRREB
- C$899,0004 bd4 ba-- sqft586 Oldman Rd, Oshawa, ON L1K 2V9For SaleMLS ID #E13098254, RE/MAX CROSSROADS REALTY INC.. TRREB
- C$975,0004 bd3 ba-- sqft179 Fenning Dr, Clarington, ON L1E 3K2For SaleMLS ID #E13541286, Royal Service Real Estate Inc.. TRREB
- C$875,0003 bd3 ba-- sqft1396 Lyncroft Cres, Oshawa, ON L1K 2P4For SaleMLS ID #E13454358, RE/MAX HALLMARK FIRST GROUP REALTY LTD.. TRREB
- C$1,099,9004 bd5 ba-- sqft902 Wrenwood Dr, Oshawa, ON L1K 0W1For SaleMLS ID #E13461658, RE/MAX REALTRON REALTY INC.. TRREB
- C$929,9004 bd4 ba-- sqft1642 Pepperwood Gate, Pickering, ON L1X 2K3For SaleMLS ID #E13565308, ROYAL LEPAGE SIGNATURE REALTY. TRREB
- C$850,0004 bd3 ba-- sqft6 Bluebell Cres, Whitby, ON L1P 1K7For SaleMLS ID #E13540120, HOMELIFE GALAXY REAL ESTATE LTD.. TRREB
