Location! Location! Location! Welcome to Windfields Community Luxury Tribute Home , 4 Bedroom Detached Home, Spacious Bedrooms with Each Large Walk-in-Closet in Each Bedroom, Close To Schools, Plazas, Major Highways and all other Amenities, Featuring from the Rock Garden In Front with Beautiful Plants, Double Door Entry, through Gorgeous Backyard with Huge Composite Deck, Rock Garden, Gazebo and Garden Shed, Custom Laminate Floor Through Out with 9 Feet Ceiling with Den on Main Floor for Alternative Office/Library/Bedroom. Professional Finished Basement with Rec Room and Family Room for Family Gathering. Premium, Custom Upgrade Home for a Value Family. Too Much Upgrade to List, Must See to Believe. A Must See Home. ***Some photos in this listing have been virtually staged to illustrate the potential use and layout of the space.*** Public Open House on Saturday & Sunday May 16th & 17th from 2:00pm to 4:00pm
For sale
C$1,129,000
2307 Pilgrim Sq, Oshawa, ON L1L 0C3
4beds
5baths
Single Family Residence
Built in ----
4,837 Square Feet Lot
$-- Zestimate®
C$--/sqft
C$-- HOA
What's special
Spacious bedroomsDouble door entryRock gardenGarden shedCustom laminate floor throughout
- 96 days |
- 6 |
- 1 |
Zillow last checked:
Listing updated:
Listed by:
RE/MAX PREMIER INC.
Source: TRREB,MLS®#: E12968752 Originating MLS®#: Toronto Regional Real Estate Board
Originating MLS®#: Toronto Regional Real Estate BoardFacts & features
Interior
Bedrooms & bathrooms
- Bedrooms: 4
- Bathrooms: 5
Primary bedroom
- Level: Second
- Dimensions: 9.53 x 3.97
Bedroom 2
- Level: Second
- Dimensions: 8.05 x 4.47
Bedroom 3
- Level: Second
- Dimensions: 6.99 x 3.32
Bedroom 4
- Level: Second
- Dimensions: 4.01 x 3
Breakfast
- Level: Main
- Dimensions: 4 x 3.02
Den
- Level: Main
- Dimensions: 3.97 x 3.05
Dining room
- Level: Main
- Dimensions: 3.67 x 3.45
Family room
- Level: Basement
- Dimensions: 10.74 x 4.31
Family room
- Level: Main
- Dimensions: 6.15 x 3.9
Kitchen
- Level: Main
- Dimensions: 4.34 x 2.78
Living room
- Description: Bedroom 3
- Level: Main
- Area: 0 Square Meters
- Area source: Other
- Dimensions: 3.86 x 3.3
Recreation
- Level: Basement
- Dimensions: 9.3 x 4.17
Heating
- Forced Air, Gas
Cooling
- Central Air
Features
- None
- Basement: Finished,Full
- Has fireplace: No
Interior area
- Living area range: 3000-3500 null
Property
Parking
- Total spaces: 4
- Parking features: Private
- Has attached garage: Yes
Features
- Stories: 2
- Pool features: None
Lot
- Size: 4,837 Square Feet
- Features: Irregular Lot, Fenced Yard, Park, Public Transit, Rec./Commun.Centre, School
Construction
Type & style
- Home type: SingleFamily
- Property subtype: Single Family Residence
Materials
- Brick
- Foundation: Unknown
- Roof: Unknown
Utilities & green energy
- Sewer: Sewer
Community & HOA
Location
- Region: Oshawa
Financial & listing details
- Annual tax amount: C$8,298
- Date on market: 4/8/2026
RE/MAX PREMIER INC.
RE/MAX PREMIER INC.
By pressing Contact Agent, you agree that the real estate professional identified above may call/text you about your search, which may involve use of automated means and pre-recorded/artificial voices. You don't need to consent as a condition of buying any property, goods, or services. Message/data rates may apply. You also agree to our Terms of Use. Zillow does not endorse any real estate professionals. We may share information about your recent and future site activity with your agent to help them understand what you're looking for in a home.
Price history
Price history is unavailable.
Public tax history
Tax history is unavailable.
Climate risks
Neighborhood: Windfields
Nearby schools
GreatSchools rating
No schools nearby
We couldn't find any schools near this home.
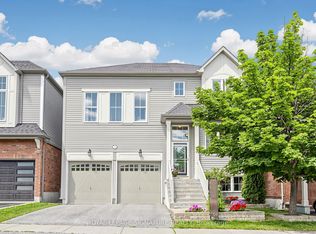
- C$937,0004 bd3 ba-- sqft2339 Pilgrim Sq, Oshawa, ON L1L0C2For Sale
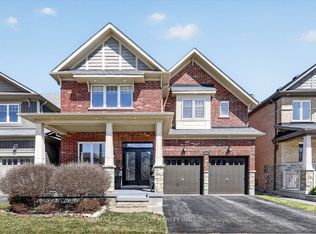
- C$1,199,9995 bd4 ba-- sqft98 Britannia Ave E, Oshawa, ON L1L0E8For Sale
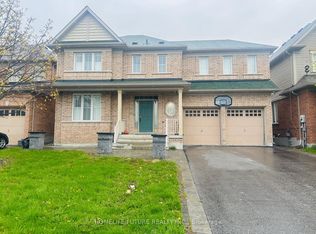
- C$1,020,0004 bd4 ba-- sqft121 Blackwell Cres, Oshawa, ON L1L0C8For Sale

- C$1,098,9006 bd5 ba-- sqft2230 Pilgrim Sq, Oshawa, ON L1L0B6For Sale
- C$1,8492 bd1 ba-- sqft2359 Pilgrim Sq #BASEMENT, Oshawa, ON L1L0C2For Rent
- C$3,0003 bd3 ba-- sqft2301 Winlord Pl, Oshawa, ON L1L0B8For Rent
- C$999,0004 bd5 ba-- sqft2243 Pilgrim Sq, Oshawa, ON L1L0B5For Sale
- C$1,299,0007 bd5 ba-- sqft2410 Bridle Rd, Oshawa, ON L1L0E1For Sale
Similar homes
- C$1,099,0005 bd3 ba-- sqft1098 Keswick Ct N, Oshawa, ON L1K 2V2For Sale
 MLS ID #E13536834, RE/MAX Jazz INC.. TRREB
 - C$1,049,9004 bd4 ba-- sqft1824 Birchview Dr, Oshawa, ON L1K 3B9For Sale
 MLS ID #E13538930, RE/MAX Jazz INC.. TRREB
 - C$1,149,0006 bd5 ba-- sqft207 Symington Ave, Oshawa, ON L1L 0J8For Sale
 MLS ID #E13148754, RE/MAX WEST REALTY INC.. TRREB
 - C$1,099,9004 bd5 ba-- sqft1178 Salmers Dr, Oshawa, ON L1K 0B2For Sale
 MLS ID #E13471726, CITY-PRO REALTY INC.. TRREB
 - C$1,099,0004 bd4 ba-- sqft555 Kingsfield Loop, Oshawa, ON L1K 0H8For SaleMLS ID #E13103156, RE/MAX REALTRON TPS REALTY. TRREB
- C$1,199,9004 bd4 ba-- sqft892 Barbados St, Oshawa, ON L1J 0A5For SaleMLS ID #E13186938, RE/MAX Jazz INC.. TRREB
- C$1,289,0005 bd3 ba-- sqft276 Homestead Dr, Oshawa, ON L1J 6V1For SaleMLS ID #E13551018, RE/MAX Jazz INC.. TRREB
- C$920,8884 bd2 ba-- sqft341 Richmond St E, Oshawa, ON L1G 1E8For SaleMLS ID #E13551550, RE/MAX EXCEL REALTY LTD.. TRREB
- C$1,150,0004 bd2 ba-- sqft233 Wellington St, Whitby, ON L1N 5L7For SaleMLS ID #E13116612, RE/MAX Jazz INC.. TRREB
- C$948,9004 bd4 ba-- sqft667 Brasswinds Trl, Oshawa, ON L1K 2Z2For SaleMLS ID #E13478686, Re/Max Impact Realty. TRREB
- C$1,198,8005 bd3 ba-- sqft33 Emmett Pl, Whitby, ON L1R 2B4For SaleMLS ID #E13507374, RE/MAX EPIC REALTY. TRREB
- C$1,259,0005 bd3 ba-- sqft33 Watford St, Whitby, ON L1M 1E6For SaleMLS ID #E13436452, RE/MAX PREMIER INC.. TRREB
- C$939,9224 bd4 ba-- sqft92 Hartrick Pl, Whitby, ON L1R 2C3For SaleMLS ID #E13054688, TRIMAXX REALTY LTD.. TRREB
- C$1,249,9006 bd3 ba-- sqft11 Joshua Blvd, Whitby, ON L1M 2J1For SaleMLS ID #E13491274, RE/MAX ELEVATE. TRREB
- C$1,249,9996 bd4 ba-- sqft312 Cumberland Ct, Oshawa, ON L1H 8E7For SaleMLS ID #E13148958, Royal LePage Frank Real Estate. TRREB
- C$1,129,0005 bd4 ba-- sqft7 Bellotti Cres, Ajax, ON L1Z 0M2For SaleMLS ID #E13118588, RE/MAX GOLD REALTY INC.. TRREB
- C$1,325,0004 bd4 ba-- sqft29 Harold St, Whitby, ON L1N 8Z7For SaleMLS ID #E13176770, RE/MAX Jazz INC.. TRREB
- C$599,0005 bd3 ba-- sqft2552 Mojave Path #144, Oshawa, ON L1L 0P9New ConstructionMLS ID #E13520774, RE/MAX PREMIER INC.. TRREB
- C$919,0004 bd3 ba-- sqft30 Lloydminster Ave, Ajax, ON L1Z 0N8For SaleMLS ID #E13539460, RE/MAX Jazz INC.. TRREB
- C$1,049,9005 bd4 ba-- sqft234 William Fair Dr, Clarington, ON L1C 4A6For SaleMLS ID #E13490108, REMIC REALTY INC.. TRREB
- Ontario
- Durham Regional Municipality
- Oshawa
- L1L 0C3
- Windfields
- 2307 Pilgrim Sq
Nearby cities
Nearby neighborhoods
Nearby zip codes
Other Oshawa Topics
