Welcome to 40 Ridge Gate Crescent, a beautifully maintained 10-year-new detached home in sought-after Mt. Albert. Offering over 2,600 sq. ft. above grade plus approx. 900 sq. ft. of finished lower-level living space, this spacious home features 4+2 bedrooms, 3+1 bathrooms, 9-ft smooth ceilings, hardwood floors, pot lights, elegant coffered ceilings and convenient second-floor laundry. The modern kitchen features built-in appliances, breakfast bar, a convenient fold-out pot filler faucet mounted above the stove, and a Butler's Pantry/Server's Kitchen.Situated on a premium approx. 135-ft-deep lot backing onto farmland/open green space, enjoy exceptional privacy and beautiful sunrise and sunset views. Patio doors from the primary bedroom offer the perfect opportunity for a future private deck overlooking the fields.The finished basement features 2 bedrooms, a full bathroom with heated floors, kitchen, separate entrance, above-grade window, and a second laundry area with its own washer & dryer-ideal for extended family or rental potential.Additional features include central vac, HEPA filtration (owned) and tankless hot water. Close to parks, schools, amenities and Hwy 404. Over 3,500 sq. ft. of total finished living space with privacy, versatility and a premium setting-book your showing today! y or rental potential. Additional features include central vac, HEPA filtration (owned) and tankless hot water. Close to parks, schools, amenities and Hwy 404. Over 3,500 sq. ft. of total finished living space with privacy, versatility and a premium setting-book your showing today!
For sale
C$1,128,000
40 Ridge Gate Cres, East Gwillimbury, ON L0G 1M0
6beds
4baths
Single Family Residence
Built in ----
4,926 Square Feet Lot
$-- Zestimate®
C$--/sqft
C$-- HOA
What's special
Hardwood floorsPot lightsElegant coffered ceilingsConvenient second-floor laundryModern kitchenBuilt-in appliancesBreakfast bar
- 44 days
- 6
- 1
Zillow last checked:
Listing updated:
Listed by:
HOMELIFE GOLCONDA REALTY INC.
Source: TRREB,MLS®#: N13670082 Originating MLS®#: Toronto Regional Real Estate Board
Originating MLS®#: Toronto Regional Real Estate BoardFacts & features
Interior
Bedrooms & bathrooms
- Bedrooms: 6
- Bathrooms: 4
Primary bedroom
- Level: Second
- Dimensions: 4.6 x 4.65
Bedroom
- Level: Basement
- Dimensions: 2.75 x 3.52
Bedroom 2
- Level: Second
- Dimensions: 3.34 x 4.31
Bedroom 2
- Level: Basement
- Dimensions: 3.28 x 3.14
Bedroom 3
- Level: Second
- Dimensions: 4.3 x 4.3
Bedroom 4
- Level: Second
- Dimensions: 3.65 x 3.33
Bathroom
- Level: Basement
- Dimensions: 2 x 2
Breakfast
- Level: Main
- Dimensions: 3.7 x 2.8
Dining room
- Level: Main
- Dimensions: 5 x 3
Dining room
- Level: Main
- Dimensions: 3.73 x 5.43
Family room
- Level: Main
- Dimensions: 4.26 x 6.3
Kitchen
- Level: Main
- Dimensions: 3.8 x 3.4
Kitchen
- Level: Basement
- Dimensions: 3 x 3
Living room
- Level: Main
- Dimensions: 6.3 x 4.26
Office
- Level: Main
Office
- Level: Main
- Dimensions: 5 x 2.6
Heating
- Forced Air, Gas
Cooling
- Central Air
Features
- Central Vacuum
- Basement: Apartment,Finished,Separate Entrance
- Has fireplace: No
Interior area
- Living area range: 2500-3000 null
Video & virtual tour
Property
Parking
- Total spaces: 6
- Parking features: Garage
- Has garage: Yes
Features
- Stories: 2
- Pool features: None
Lot
- Size: 4,926 Square Feet
Details
- Parcel number: 034531203
Construction
Type & style
- Home type: SingleFamily
- Property subtype: Single Family Residence
Materials
- Brick
- Foundation: Concrete Block
- Roof: Asphalt Shingle
Utilities & green energy
- Sewer: Sewer
Community & HOA
Location
- Region: East Gwillimbury
Financial & listing details
- Annual tax amount: C$5,452
- Date on market: 8/13/2026
Price history
Price history is unavailable.
Public tax history
Tax history is unavailable.
Climate risks
Neighborhood: Mount Albert
Nearby schools
GreatSchools rating
No schools nearby
We couldn't find any schools near this home.
- C$--5 bd4 ba3.3k sqft58 Ridge Gate Cres, East Gwillimbury, ON L0G1M0Off Market

- C$--4 bd3 ba2.3k sqft92 Vivian Creek Rd, East Gwillimbury, ON L0G1M0Off Market
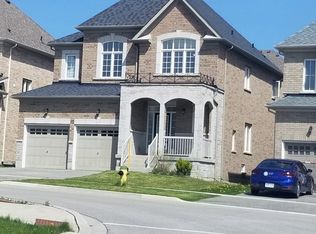
- C$1,548,8003 bd4 ba-- sqft71 Vivian Creek Rd, East Gwillimbury, ON L0G1M0For Sale

- C$1,099,0005 bd4 ba-- sqft34 Vivian Creek Rd, East Gwillimbury, ON L0G1M0For Sale
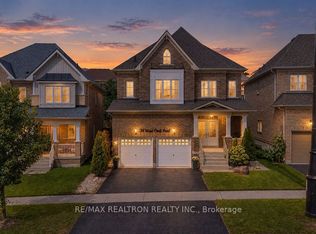
Similar homes
- C$1,269,9004 bd4 ba-- sqft315 Main St N, Uxbridge, ON L9P 1R6For Sale
 MLS ID #N13823718, CENTURY 21 LEADING EDGE REALTY INC.. TRREB
 - C$1,199,0004 bd3 ba-- sqft13 Toby Ct, East Gwillimbury, ON L9N 1K3For Sale
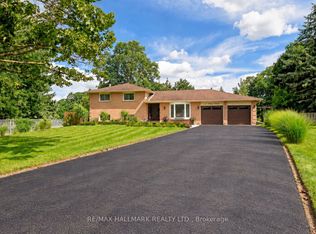 MLS ID #N13814490, RE/MAX HALLMARK REALTY LTD.. TRREB
 - C$1,079,0005 bd4 ba-- sqft33 Bill Guy Dr, Georgina, ON L4P 0H9For Sale
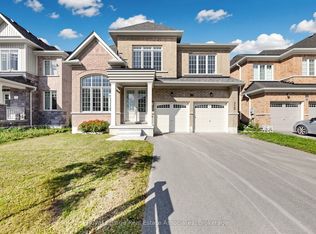 MLS ID #N13810136, ROYAL LEPAGE REAL ESTATE ASSOCIATES. TRREB
 - C$1,115,0004 bd4 ba-- sqft26 Merdock Ct, Whitchurch Stouffville, ON L4A 0A9For Sale
 MLS ID #N13813562, RE/MAX HALLMARK REALTY LTD.. TRREB
