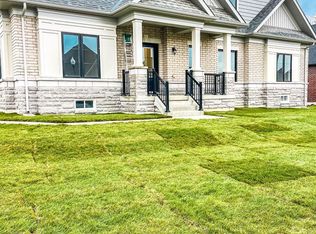
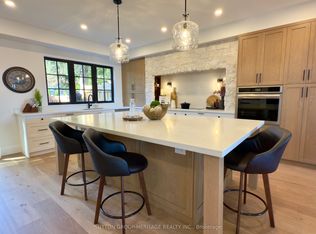
Welcome To Canterbury Commons! If You're Looking To Live In A Well-Established, Exceptionally Well-Maintained Community, This Is The Home For You. This Almost-New 2-Bedroom, 2-Bathroom Bungalow Offers The Perfect Blend Of Comfort, Style, And Convenience, With Everything You Need Thoughtfully Located On The Main Floor. As You Step Inside, You're Welcomed By A Spacious Foyer That Flows Seamlessly Into The Bright And Inviting Open-Concept Living Space. The Kitchen Is A Standout, Featuring Quartz Countertops, Plenty Of Storage, And A Large Island-Perfect For Everyday Living Or Entertaining Guests. The Main Floor Is Flooded With Natural Light, While The Vaulted Ceilings Create An Airy, Spacious Feel. When It's Time To Relax, The Gas Fireplace Adds Warmth And Coziness To The Living Area, Making This A Home You'll Love Coming Back To. Bonus: The Home Is Designed With Wide Hallways, A Double-Door Entry, And A Wider Stairwell. It Features A Double-Car Driveway Plus A Double Garage With Easy Access To The Home Via The Main-Floor Laundry Room. This Is Truly A Place Where Neighbours Become Friends And Community Feels Like Part Of Everyday Life. Morning And Evening Walks Often Mean Stopping To Visit With Neighbours, Enjoying The Scenic Trails Along Lake Scugog, Or Taking Advantage Of Everything Canterbury Commons Has To Offer. Residents Can Gather At The Newly Renovated Centre For A Wide Variety Of Activities And Events, Including, Social Gatherings, And Summers Spent Relaxing By The Heated Pool. The Annual Fees For 2026-2027 Are $710. Located Just A Short Distance From The Community, Downtown Port Perry Is Easily Accessible By A Charming Boardwalk, While Port Perry Hospital And Medical Associates Are Conveniently Nearby. Come Home To Canterbury Commons And Discover A Welcoming Community, Beautiful Surroundings, And An Exceptional Lifestyle In One Of Port Perry's Most Sought-After Adult Lifestyle Communities.
For sale
C$995,000
2 Holtby Ct, Scugog, ON L9L 0B4
2beds
2baths
Single Family Residence
Built in ----
4,152 Square Feet Lot
$-- Zestimate®
C$--/sqft
C$-- HOA
What's special
Spacious foyerPlenty of storageLarge islandWide hallwaysDouble-door entryWider stairwellDouble-car driveway
- 9 days
- 6
- 1
Zillow last checked:
Listing updated:
Listed by:
DAN PLOWMAN TEAM REALTY INC.
Source: TRREB,MLS®#: E13695794 Originating MLS®#: Toronto Regional Real Estate Board
Originating MLS®#: Toronto Regional Real Estate BoardFacts & features
Interior
Bedrooms & bathrooms
- Bedrooms: 2
- Bathrooms: 2
Primary bedroom
- Level: Main
- Dimensions: 4.5 x 3.31
Bedroom 2
- Level: Main
- Dimensions: 2.89 x 3.6
Dining room
- Level: Main
- Dimensions: 3.09 x 3.98
Foyer
- Level: Main
- Dimensions: 2.42 x 2.49
Kitchen
- Level: Main
- Dimensions: 3.2 x 4.41
Laundry
- Level: Main
- Dimensions: 2.4 x 2.1
Living room
- Level: Main
- Dimensions: 4.2 x 14.11
Heating
- Forced Air, Gas
Cooling
- Central Air
Features
- Primary Bedroom - Main Floor
- Basement: Unfinished
- Has fireplace: Yes
- Fireplace features: Natural Gas
Interior area
- Living area range: 1100-1500 null
Video & virtual tour
Property
Parking
- Total spaces: 4
- Parking features: Private
- Has garage: Yes
Features
- Patio & porch: Deck, Enclosed
- Pool features: None
Lot
- Size: 4,152 Square Feet
- Features: Clear View, Cul de Sac/Dead End, Hospital, Public Transit, Rec./Commun.Centre
Details
- Parcel number: 267930444
Construction
Type & style
- Home type: SingleFamily
- Architectural style: Bungalow
- Property subtype: Single Family Residence
Materials
- Brick
- Foundation: Concrete
- Roof: Asphalt Shingle
Utilities & green energy
- Sewer: Sewer
Community & HOA
Location
- Region: Scugog
Financial & listing details
- Annual tax amount: C$6,414
- Date on market: 8/20/2026
Price history
Price history is unavailable.
Public tax history
Tax history is unavailable.
Climate risks
Neighborhood: Port Perry
Nearby schools
GreatSchools rating
No schools nearby
We couldn't find any schools near this home.

Similar homes
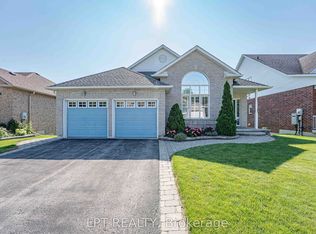
- C$1,099,9004 bd3 ba-- sqft263 Union Ave, Scugog, ON L9L 1C1For Sale
 MLS ID #E13549970, Re/Max All-Stars Realty Inc.. TRREB
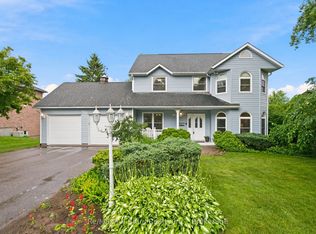
 - C$1,249,9994 bd4 ba-- sqft56 Robin Trl, Scugog, ON L9L 0C9For Sale
 MLS ID #E13512582, REMAX YOUR COMMUNITY REALTY. TRREB
 - C$1,049,9004 bd4 ba-- sqft76 Vipond Rd, Whitby, ON L1M 2P2For Sale
 MLS ID #E13723056, TANYA TIERNEY TEAM REALTY INC.. TRREB
 - C$975,0004 bd4 ba-- sqft121 Blackwell Cres, Oshawa, ON L1L 0C8For Sale
 MLS ID #E13707710, RE/MAX HALLMARK FIRST GROUP REALTY LTD.. TRREB
