Discover the best of both worlds in this lovingly maintained five-level side split, perfectly positioned on an expansive, corner lot. If you've been searching for a home that offers the peaceful serenity of small-town living without sacrificing commuter ease, your search ends here.Step inside to find a residence that has been thoughtfully updated over the last decade. From the heart of the home-a stunning, renovated kitchen that flows seamlessly through new sliding doors onto your private, sun-drenched deck-to the private 3-piece master ensuite, every detail has been crafted for comfort. With mechanical peace of mind provided by a newer gas furnace, an owned hot water tank, central air conditioning, and an updated 200 amp hydro panel, this home is as efficient as it is beautiful. Outside, the large, fully paved double driveway offers ample parking, while the lush, mature trees provide the perfect backdrop for your morning coffee or evening gatherings. Families will love the prime location, a short and easy walk to the local public school, with convenient bus options available for further schooling in Port Perry. Nestled in a vibrant, close-knit hamlet, you're just steps away from local favourites, including neighbourhood restaurants, the community arena, the recreation centre, and the convenience store, and a park across the road. Whether you're commuting to the city or looking to plant roots in an idyllic community, this property delivers on every front. A new front porch featuring a permanent pavilion adds extra outdoor living space, while a single-car garage with direct access to the home provides convenience and security. With an easy commute just a few minutes from the 407, this property perfectly blends peaceful small-town comfort with modern accessibility.
For sale
C$799,900
17 Crestview Ave, Scugog, ON L0B 1B0
3beds
3baths
Single Family Residence
Built in ----
0.28 Acres Lot
$-- Zestimate®
C$--/sqft
C$-- HOA
What's special
Stunning renovated kitchenNewer gas furnaceOwned hot water tankCentral air conditioningLush mature trees
- 87 days
- 9
- 0
Zillow last checked:
Listing updated:
Listed by:
RIGHT AT HOME REALTY INC.
Source: TRREB,MLS®#: E13577050 Originating MLS®#: Central Lakes Association of REALTORS
Originating MLS®#: Central Lakes Association of REALTORSFacts & features
Interior
Bedrooms & bathrooms
- Bedrooms: 3
- Bathrooms: 3
Primary bedroom
- Level: Second
- Dimensions: 3.94 x 3.02
Bedroom 2
- Level: Second
- Dimensions: 2.9 x 2.75
Bedroom 3
- Level: Second
- Dimensions: 2.61 x 3.18
Dining room
- Level: Main
- Dimensions: 2.88 x 2.82
Kitchen
- Level: Main
- Dimensions: 2.76 x 5.21
Laundry
- Level: In Between
- Dimensions: 2.81 x 3.34
Living room
- Level: Main
- Dimensions: 3.51 x 5.36
Recreation
- Level: Basement
- Dimensions: 6.14 x 8.08
Utility room
- Level: Sub-Basement
- Dimensions: 6.44 x 3.07
Heating
- Forced Air, Gas
Cooling
- Central Air
Features
- Central Vacuum
- Basement: Full,Partially Finished
- Has fireplace: Yes
- Fireplace features: Natural Gas
Interior area
- Living area range: 1100-1500 null
Video & virtual tour
Property
Parking
- Total spaces: 7
- Parking features: Garage
- Has garage: Yes
Features
- Patio & porch: Deck, Porch
- Pool features: None
- Waterfront features: None
Lot
- Size: 0.28 Acres
- Features: Irregular Lot
Details
- Additional structures: Garden Shed
- Parcel number: 267620079
Construction
Type & style
- Home type: SingleFamily
- Property subtype: Single Family Residence
Materials
- Aluminum Siding, Brick
- Foundation: Block
- Roof: Asphalt Shingle
Utilities & green energy
- Sewer: Septic
Community & HOA
Location
- Region: Scugog
Financial & listing details
- Annual tax amount: C$4,216
- Date on market: 7/17/2026
Price history
Price history is unavailable.
Public tax history
Tax history is unavailable.
Climate risks
Neighborhood: L0B
Nearby schools
GreatSchools rating
No schools nearby
We couldn't find any schools near this home.
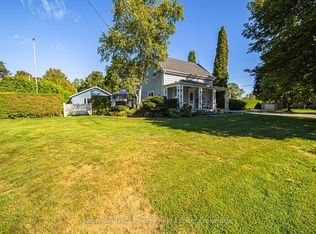
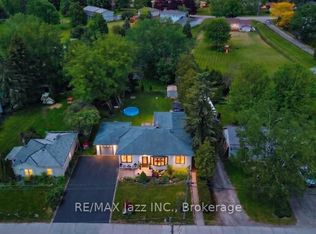
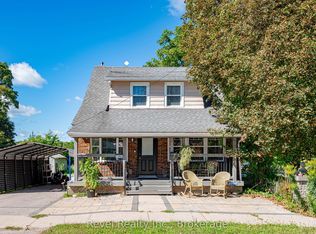
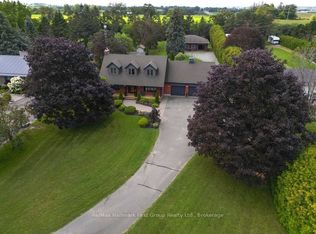
Similar homes
- C$795,0003 bd3 ba-- sqft39 Applewood Cres, Scugog, ON L9L 1G7For Sale
 MLS ID #E13809572, Re/Max All-Stars Realty Inc.. TRREB
 - C$949,9003 bd3 ba-- sqft562 Janetville Rd, Kawartha Lakes, ON L0B 1K0For Sale
 MLS ID #X13871052, RIGHT AT HOME REALTY INC.. TRREB
 - C$779,9003 bd2 ba-- sqft34 Goldpine Ave, Clarington, ON L1E 1P2For Sale
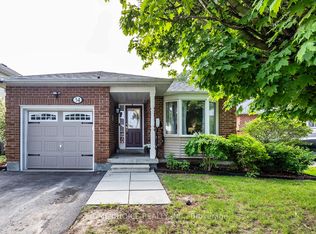 MLS ID #E13870170, HOME CHOICE REALTY INC.. TRREB
 - C$749,8003 bd2 ba-- sqft9495 Baldwin St N, Whitby, ON L0B 1A0For Sale
 MLS ID #E13828124, RIGHT AT HOME REALTY INC.. TRREB
